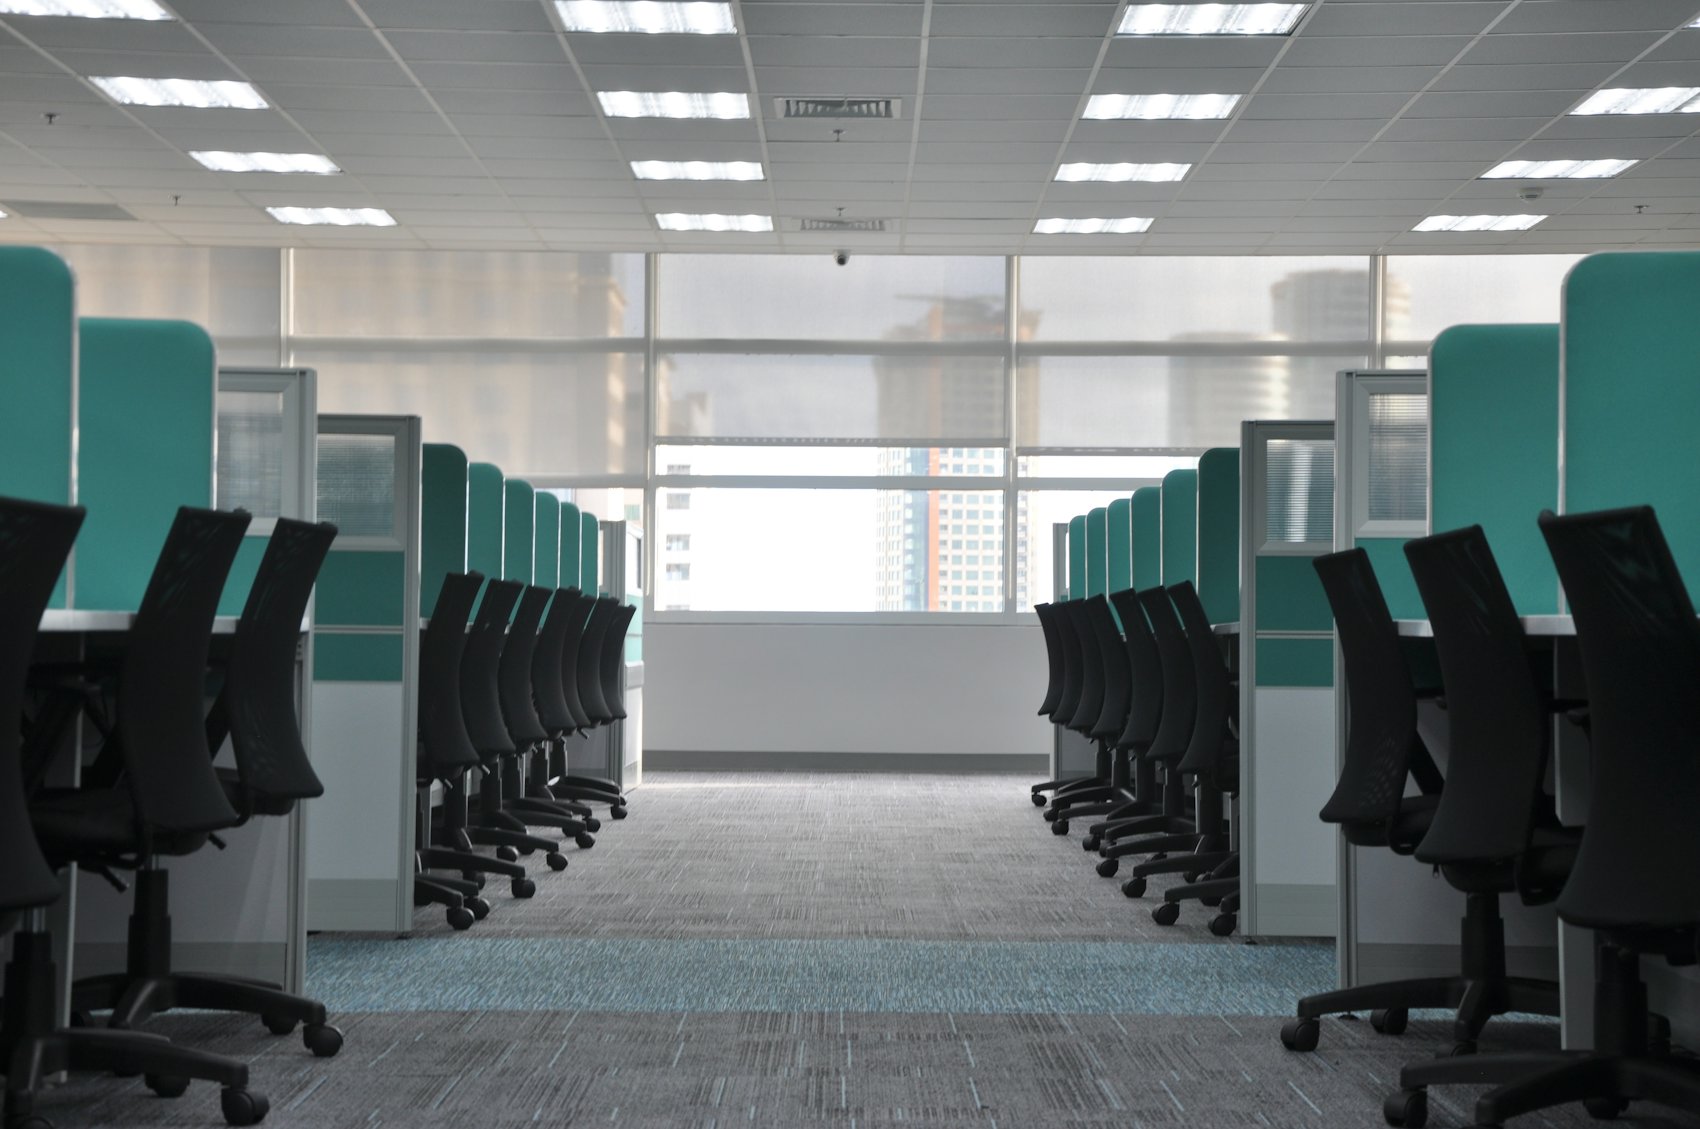
A contact center floor is a repeated decision: one station, copied dozens or hundreds of times. Get the station right and the floor works for agents, supervisors and the budget. Get it wrong and every mistake is multiplied by the seat count. This guide is for operations leads and facilities managers setting up or expanding a call center in the Phoenix area. It covers how to think about density, panel height, acoustics, power and data, how to buy in phases as hiring classes start, and when liquidation-grade, remanufactured or new workstations make sense. For the square-footage math and aisle widths, see our companion guide to call center workstation planning.
- Start with the agent's job
- Density without crowding
- Panel height and acoustics
- Power and data at every seat
- Buying in phases as you hire
- Liquidation grade, remanufactured or new
- Setting up in the Valley
Start with the agent's job
Before anyone talks about cubicles, write down what an agent does in a shift. The answers decide station size more than any rule of thumb.
- Screens. One monitor or two? Dual monitors need more work surface width and often monitor arms.
- Paper. Do agents handle forms, binders or mail? If so, they need surface area and some storage.
- Shift length and sharing. A station used by two shifts a day, or shared by hybrid staff, needs to be simple to adjust and free of personal clutter. Lockers often replace pedestals.
- Roles on the floor. Team leads, quality analysts, trainers and workforce planners usually need larger stations than front-line agents.
Most centers end up with two or three station types: a compact agent station, a slightly larger one for complex queues, and a team-lead station at the end of each row or pod. The cubicle configurations page shows how pods, inline rows and benching lay out, and our telemarketing cubicles page shows compact stations built for this work.
Density without crowding
Every contact center wants more seats per floor. The limit is not the furniture but the people: agents need room to push back, supervisors need to walk the rows, and everyone needs a clear path out at shift change. Accessible routes and exit widths are set by the building and fire codes your jurisdiction has adopted, so confirm them with the landlord's architect before you lock a seat count.
Practical ways to add seats without making the floor feel cramped:
- Run stations back to back on a shared spine so two rows share one power and data path.
- Use the compact station for the roles that truly need only one screen, rather than sizing every seat to the most demanding job.
- Move training, huddles and breaks to separate rooms so the floor is only stations and aisles.
- Break very long rows with cross aisles so agents are never walking the length of the floor to leave.
A space plan drawn on the actual floor is the only reliable way to know the count. Office Station's space planning in Phoenix is free, and a planner can draw the same floor at two or three station sizes so you can see the trade-off before choosing.
Panel height and acoustics
Call centers are loud by design: many people talking at once, all day. Panel height and panel material are the main furniture levers on noise and distraction.
- Low panels keep the floor open for coaching and quick questions, but agents hear and see more of their neighbors.
- Mid-height panels block the seated line of sight to the next agent while a standing supervisor can still see the floor. This is the usual choice.
- Tall panels give the most separation for sensitive or high-concentration queues, but they make supervision harder and use more material per station.
Fabric-covered acoustic panels absorb more sound than hard surfaces. Glass or acrylic stackers on top of a panel add height without blocking light or sightlines. Furniture is only part of the acoustic picture; ceiling tiles, carpet and headsets matter too. Our guide to panel heights goes deeper on each option.
Power and data at every seat
Every agent seat needs power for a computer, monitors and sometimes a phone, plus a network connection. On a dense floor that adds up quickly.
- Powered panels carry electrical harnesses through the base of the station, fed from the building at a wall, floor box or ceiling pole.
- Circuits must be planned for the real load. An electrician sizes them from the station count and equipment list.
- Data cabling is usually run through the same panel raceways. Plan the cable path with the low-voltage contractor before install, not after.
- Swing seats for overflow or new hires should be wired from the start, even if they sit empty for a while.
Electrical connection is quoted separately from furniture, delivery and installation. Ask for the electrical line in the same quote round so the floor plan, furniture and circuits are designed together.
Buying in phases as you hire
Many contact centers do not fill on day one. Hiring comes in classes, and the floor fills over months. That raises a buying question: furnish everything now, or buy as people arrive?
Plan the whole floor first
Draw the full build-out, then decide which rows go in first. Installing from the back of the floor forward, or one wing at a time, keeps the active area tidy and lets later phases go in without disturbing working agents.
Choose a station you can match later
The biggest risk in phased buying is a mismatched floor: different panel heights, frame colors or fabrics from one row to the next. Pick a system family and finish that will still be available, or ask your supplier to reserve or source matching stations for later phases. Remanufactured stations can usually be built to the same specification for each phase, which makes them a practical way to match later rows.
Wire ahead
Bringing power and data to the full floor at once is usually simpler than calling the electrician back for each phase.
Keep a record of the specification
Write down exactly what the first phase was: system family, station size, panel heights, frame color, fabric, laminate, storage and power configuration. When the next hiring class is approved, that one page lets a supplier quote matching stations in a single round instead of sending someone to measure the floor again. It also protects you if the person who ordered the first phase moves on.
Leave room for change
Client programs end and new ones start. A floor built from standard station sizes in a common system family is easier to reconfigure later than one built around a single client's layout. Ask your planner to show how the same stations could be rearranged if a queue grows, shrinks or needs more privacy.
Liquidation grade, remanufactured or new
Contact centers buy a lot of identical stations, often on a deadline set by a client launch or a hiring class. Grade decides both lead time and look.
| Factor | Liquidation grade | Remanufactured | New |
|---|---|---|---|
| Lead time | In stock, installed in as little as 72 hours | Usually 7 to 14 days | 4 to 6 weeks |
| Condition | Pre-owned, as it came out of a corporate office | Panels and surfaces refinished or refabricated to spec | Factory new |
| Finishes | As available in the matched set | Chosen fabrics and laminates | Full manufacturer range |
| Matching later phases | Depends on remaining stock | Can be rebuilt to the same spec | Reorder from the same line |
| Best fit | Fast launches, overflow rooms, back-office rows | Client-facing floors, phased build-outs | A specific product line or finish |
Many centers mix them: liquidation-grade stations to open on time, remanufactured stations for later phases in a matched finish. Pre-owned costs well below new, and our remanufactured cubicles in Phoenix page explains what remanufacturing includes. Office Station is an independent reseller, not an authorized dealer of any manufacturer, and manufacturer warranties generally do not transfer to pre-owned furniture.
Do not forget the chairs. Agents sit for an entire shift, and a good task chair is the piece they notice most. Our pre-owned office chairs include major-manufacturer models in remanufactured or pre-owned condition.
Setting up in the Valley
Phoenix-area contact centers sit in very different buildings: floors in office towers, single-story business parks, and offices inside larger operations sites. Each changes the install.
- Towers usually need a certificate of insurance, a reserved freight elevator and set dock hours, and some require after-hours installs.
- Business parks may have no dock, so furniture comes off a liftgate truck and through the front door. Large orders take more trips and more time.
- Active sites may require badges, escorts or a crew list in advance.
- Summer installs go best with early deliveries and furniture moved straight into a cooled space.
Send the building's rules with your quote request so delivery and installation are planned around them from the start.
Ready to plan a floor? Send your head count, hiring schedule and floor plan through the quote request form or to hello@officestation.com. Space planning is free, and every project is quoted individually.
Frequently asked questions
What size cubicle is best for a call center?
It depends on the work. Compact stations suit high-volume inbound or outbound work on one monitor. Slightly larger stations suit agents on dual monitors, long shifts or some paper. Team leads, quality and back-office roles usually get the largest stations on the floor. A space plan shows how each size affects your seat count before you commit.
What panel height works best for call center agents?
Mid-height panels are the most common choice because they block the line of sight to the next agent while seated and still let a supervisor see across the floor when standing. Low panels suit coaching-heavy teams. Tall panels give the most acoustic separation but use more material and make a floor harder to supervise.
How fast can call center workstations be installed in Phoenix?
Liquidation-grade workstations in stock can be installed in as little as 72 hours. Remanufactured workstations usually take 7 to 14 days. New workstations take 4 to 6 weeks. Electrical connection, delivery and installation are scheduled separately, and the building's dock and elevator rules also affect the install date.
Can call center workstations be purchased in phases as we hire?
Yes, and it is common. The key is planning the full floor first, then buying the first phase in a station family, size and finish that can be matched later. Ask your supplier how much matching inventory is available and whether a later phase should be remanufactured to the same specification.
Are used cubicles a good choice for a call center?
Often, yes. Contact centers need many identical stations quickly, and corporate liquidations regularly produce matched sets of systems furniture. Liquidation-grade stations are the fastest option, remanufactured stations add chosen finishes and a refreshed look, and new suits a specific product line. Manufacturer warranties generally do not transfer to pre-owned furniture.