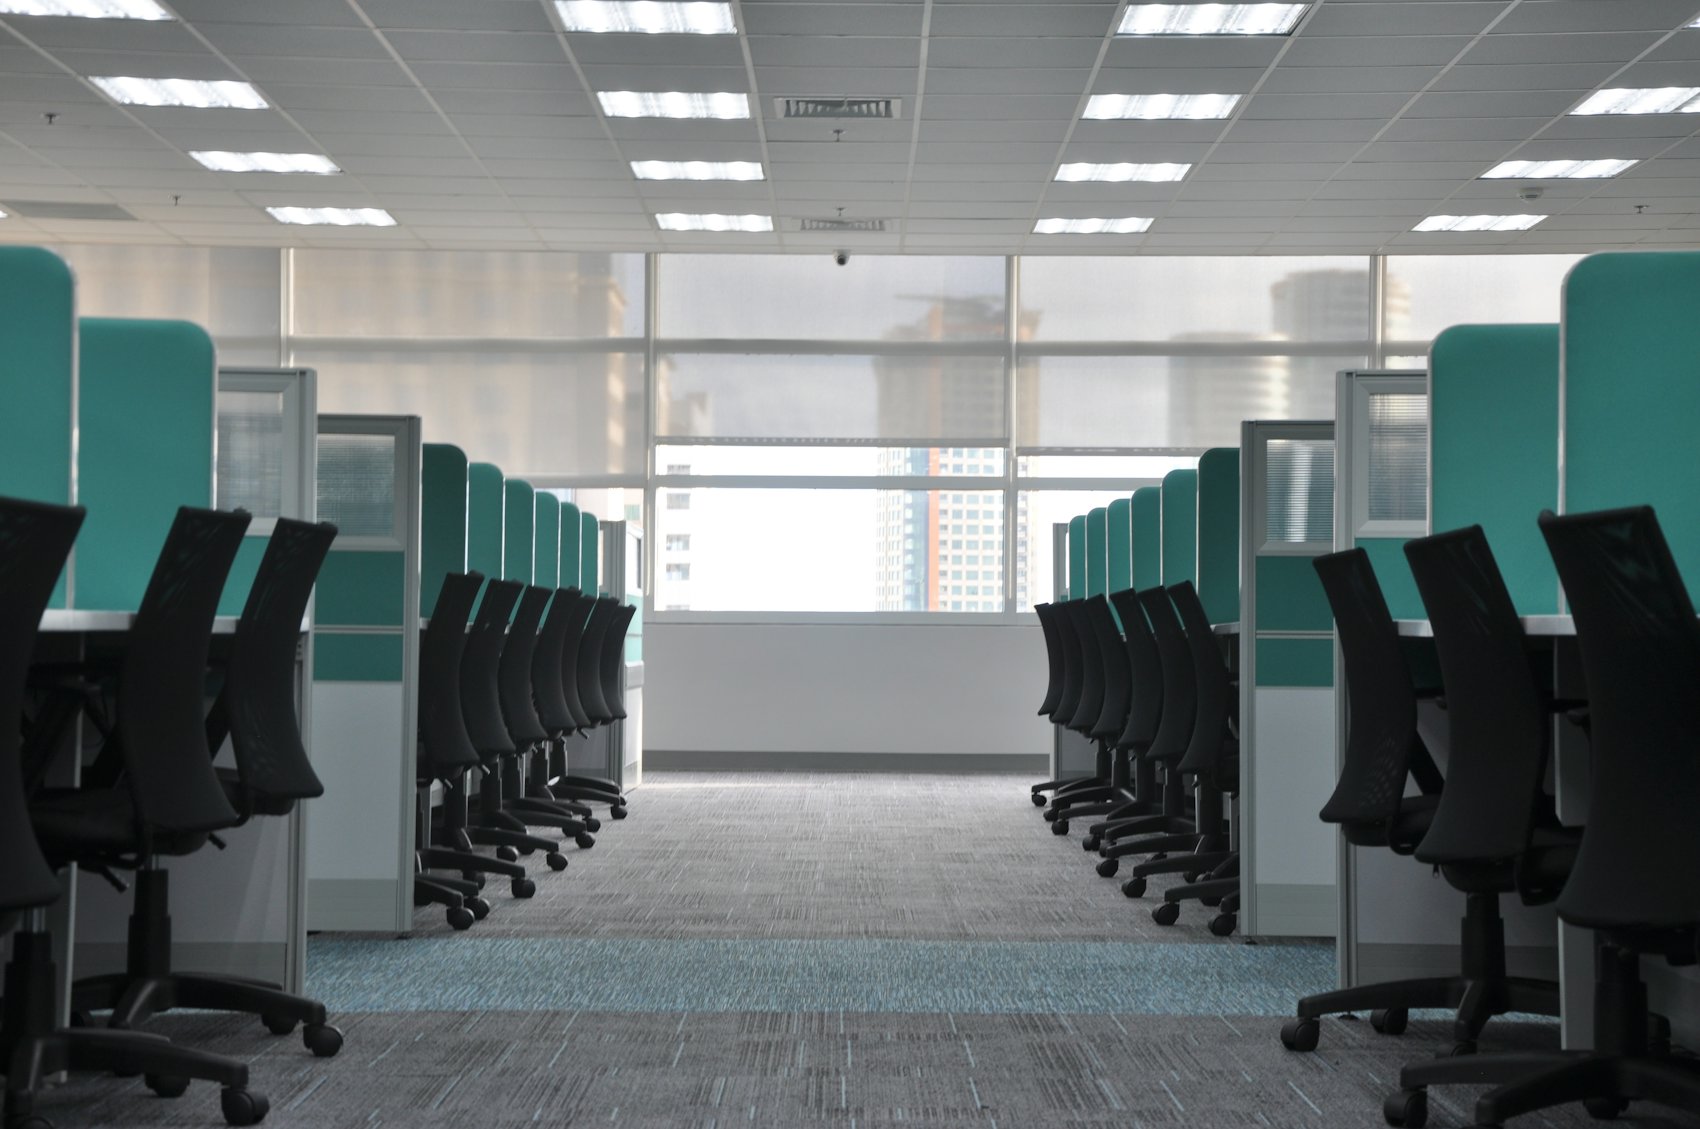
Call center planning starts with seats per square foot at the workstation zone. Compact 4 by 4 foot stations or 48-inch straight desks work out to roughly 26 square feet per seat including the shared aisle, 5 by 5 stations to about 37, and 6 by 6 stations to about 51. Keep every accessible aisle at least 36 inches clear, the 2010 ADA Standards minimum, and wider where chairs back into a walkway from both sides. Choose 47-inch panels for supervisor sightlines or 53-inch panels for more privacy. Then subtract main corridors and support rooms from your floor before dividing, or the seat count will be too optimistic.
This guide is for operations leads, facilities managers and brokers sizing a contact center, whether it is a new site, an expansion or a consolidation. If you are closing one instead, see our call center liquidation guide.
- Seats per square foot: the math
- Station sizes compared
- Aisle widths and accessibility
- Panel height, acoustics and sightlines
- Worked example: one floor
- The rooms that aren't seats
- Power, data and shifts
Seats per square foot: the math
Most call centers lay stations out in back-to-back rows. Two rows share a spine, and each pair of rows shares a walking aisle with the next pair. That gives a repeating module you can measure:
Area per seat = station width × (two station depths + one aisle) ÷ 2
For a cubicle, the chair sits inside the station footprint, so the aisle only has to carry people walking. For a straight desk with a divider, the chair sits behind the desk, so the module must include a chair zone on each side of the pair. The numbers below use a 5-foot aisle for cubicles and 3-foot chair zones plus a 3-foot walkway for straight desks. They cover the workstation zone only.
Station sizes compared
| Station | Module depth per row pair | Approx. sq ft per seat | Good fit |
|---|---|---|---|
| Straight desk, 48 in wide, 24 in deep, divider | 13 ft | 26 | High-density inbound or outbound, single monitor |
| 4 × 4 cubicle | 13 ft | 26 | High density with more enclosure than a desk |
| Straight desk, 60 in wide, 24 in deep, divider | 13 ft | 32.5 | Dual monitors, more elbow room |
| 5 × 5 cubicle | 15 ft | 37.5 | Dual monitors, longer shifts, some paper |
| 6 × 6 cubicle | 17 ft | 51 | Team leads, quality, back-office roles |
The jump from 4 by 4 to 5 by 5 costs more than 40 percent more floor per seat. On a full floor that is the difference between filling one shift and needing a second room, so decide what agents actually do at the desk before picking size. Our cubicle size guide goes deeper on station dimensions, and the configurations page shows pods and rows drawn to scale.
Aisle widths and accessibility
The 2010 ADA Standards for Accessible Design, published by the U.S. Access Board, set a 36-inch minimum clear width for accessible routes. The width can drop to 32 inches only for segments no longer than 24 inches, and those pinch points have to be separated by full-width stretches at least 48 inches long. A wheelchair turning space is a 60-inch circle, and the clear floor space at a workstation is 30 by 48 inches.
Those are minimums for a person to get through, not for a busy floor at shift change. Practical points:
- Chairs eat aisles. An agent pushing back from a desk takes 18 inches or more of the walkway. Where chairs back into an aisle from both sides, plan generous clear width so the route stays open when people stand up.
- Accessible stations. Plan some stations with the 30 by 48 inch clear floor space, a reachable worksurface, and a route that connects to the main corridor.
- Main corridors and exits. Egress widths, dead-end limits and travel distances come from the building and fire code your jurisdiction has adopted. Confirm them with the landlord's architect or the local building department before you finalize rows.
- Row length. Very long rows force agents to walk the full length to leave. Breaking rows with cross aisles helps both comfort and exit paths.
Panel height, acoustics and sightlines
Call centers are loud by design. Panel height is the main lever on noise and on how easily supervisors can see the floor.
| Panel height | Seated privacy | Supervisor sightlines | Notes |
|---|---|---|---|
| 39 in | Low | Excellent | Mostly a desk divider; little acoustic help |
| 47 in | Good when seated | Good | The common call center choice |
| 53 in | High when seated | Limited while seated | Sensitive calls, more noise control |
| 47 or 53 in with glass stacker | Good to high | Good | Blocks speech across the spine, keeps light and sightlines |
Fabric-covered panels absorb more sound than laminate or metal. If noise complaints are a known problem, put the acoustic budget into the spine panel between facing agents, where most speech crosses. See cubicle partitions and panel heights for more.
Worked example: one floor
Take a floor with 12,000 usable square feet. These numbers are illustrative, not a rule:
- Support rooms: training room, break room, two huddle rooms, supervisor offices, IT closet and storage take 2,800 square feet. Remaining: 9,200.
- Main corridors connecting the rows to exits and support rooms take 1,600 square feet. Remaining for rows: 7,600.
- At 32.5 square feet per seat (60-inch straight desks), 7,600 ÷ 32.5 ≈ 233 seats.
- At 37.5 square feet per seat (5 by 5 stations), 7,600 ÷ 37.5 ≈ 202 seats.
Then the real floor takes over: columns land in rows, windows and core walls cut rows short, and some seats become accessible stations. Expect the drawn count to come in under the arithmetic. That is why a drawn plan matters more than a ratio.
The rooms that aren't seats
- Training room sized for your largest new-hire class
- Supervisor and team lead stations placed where they can see their teams
- Break room big enough for the busiest break rotation, not the whole shift at once
- Quiet rooms for escalations, coaching and HR conversations
- Lockers if stations are shared across shifts
- IT closet close enough to keep cable runs within limits
Power, data and shifts
Every seat needs power and data, so the power path shapes the layout. Rows can be fed from the wall, from floor boxes or from ceiling power poles. Long back-to-back rows usually carry power along the spine with base-feed connections at intervals. Bring the electrician in when the first plan is drafted; electrical work is quoted separately from furniture.
If stations are shared across shifts, specify chairs that adjust quickly and pedestals that lock or lockers instead. Plan the seat count to the largest shift plus trainees, not total staff.
On timing: in-stock pre-owned call center stations can be installed in as little as 72 hours, remanufactured stations usually take 7 to 14 days, and new usually take 4 to 6 weeks. Browse used cubicles for typical stock.
Send your floor plan and target seat count through the quote request and we will draw it. Space planning is free, and you can reach us at hello@officestation.com.
Frequently asked questions
How many square feet per call center seat should I plan for?
At the workstation zone alone, compact layouts use roughly 26 square feet per seat with 4 by 4 stations or 48-inch straight desks, and about 37 square feet with 5 by 5 stations, including the aisle each row shares. A whole floor needs more once main corridors, supervisor stations, training rooms and break space are added, so plan from your own floor rather than one ratio.
What size cubicle is best for a call center?
Most call centers use compact stations between 4 by 4 and 5 by 5 feet, or straight desks 48 to 60 inches wide with dividers. Agents mainly need a monitor or two, a headset and a keyboard, so depth matters less than in a general office. Choose the larger size when agents use dual monitors, paper, or spend long shifts at one assigned seat.
How wide should aisles be in a call center?
Under the 2010 ADA Standards, an accessible route must be at least 36 inches clear, narrowing to 32 inches only for short segments up to 24 inches long. Many planners draw wider secondary aisles where chairs back into the walkway from both sides. Main corridors and exit paths are set by your local building and fire code, so confirm those with the building.
What panel height is best for call center cubicles?
Low panels around 47 inches are common because supervisors can see the floor while seated agents still get a visual and acoustic break. Taller 53-inch panels give more privacy and noise control for agents handling sensitive calls. Glass stackers on top of a lower panel are a middle option that blocks sound without closing off sightlines.
How fast can call center workstations be installed?
In-stock pre-owned workstations can be installed in as little as 72 hours. Remanufactured stations, refinished to your spec, usually take 7 to 14 days, and new workstations usually take 4 to 6 weeks. Electrical, delivery and installation are scheduled and quoted separately, and the electrician should be booked as soon as the layout is final.
Should call center agents have assigned seats or shared desks?
It depends on shifts. Shift-based centers often share stations between agents on different shifts, which keeps seat counts down but calls for lockers and easy-adjust chairs. Centers where agents work the same hours usually assign seats. Either way, plan to the largest shift plus trainees, not to total staff.