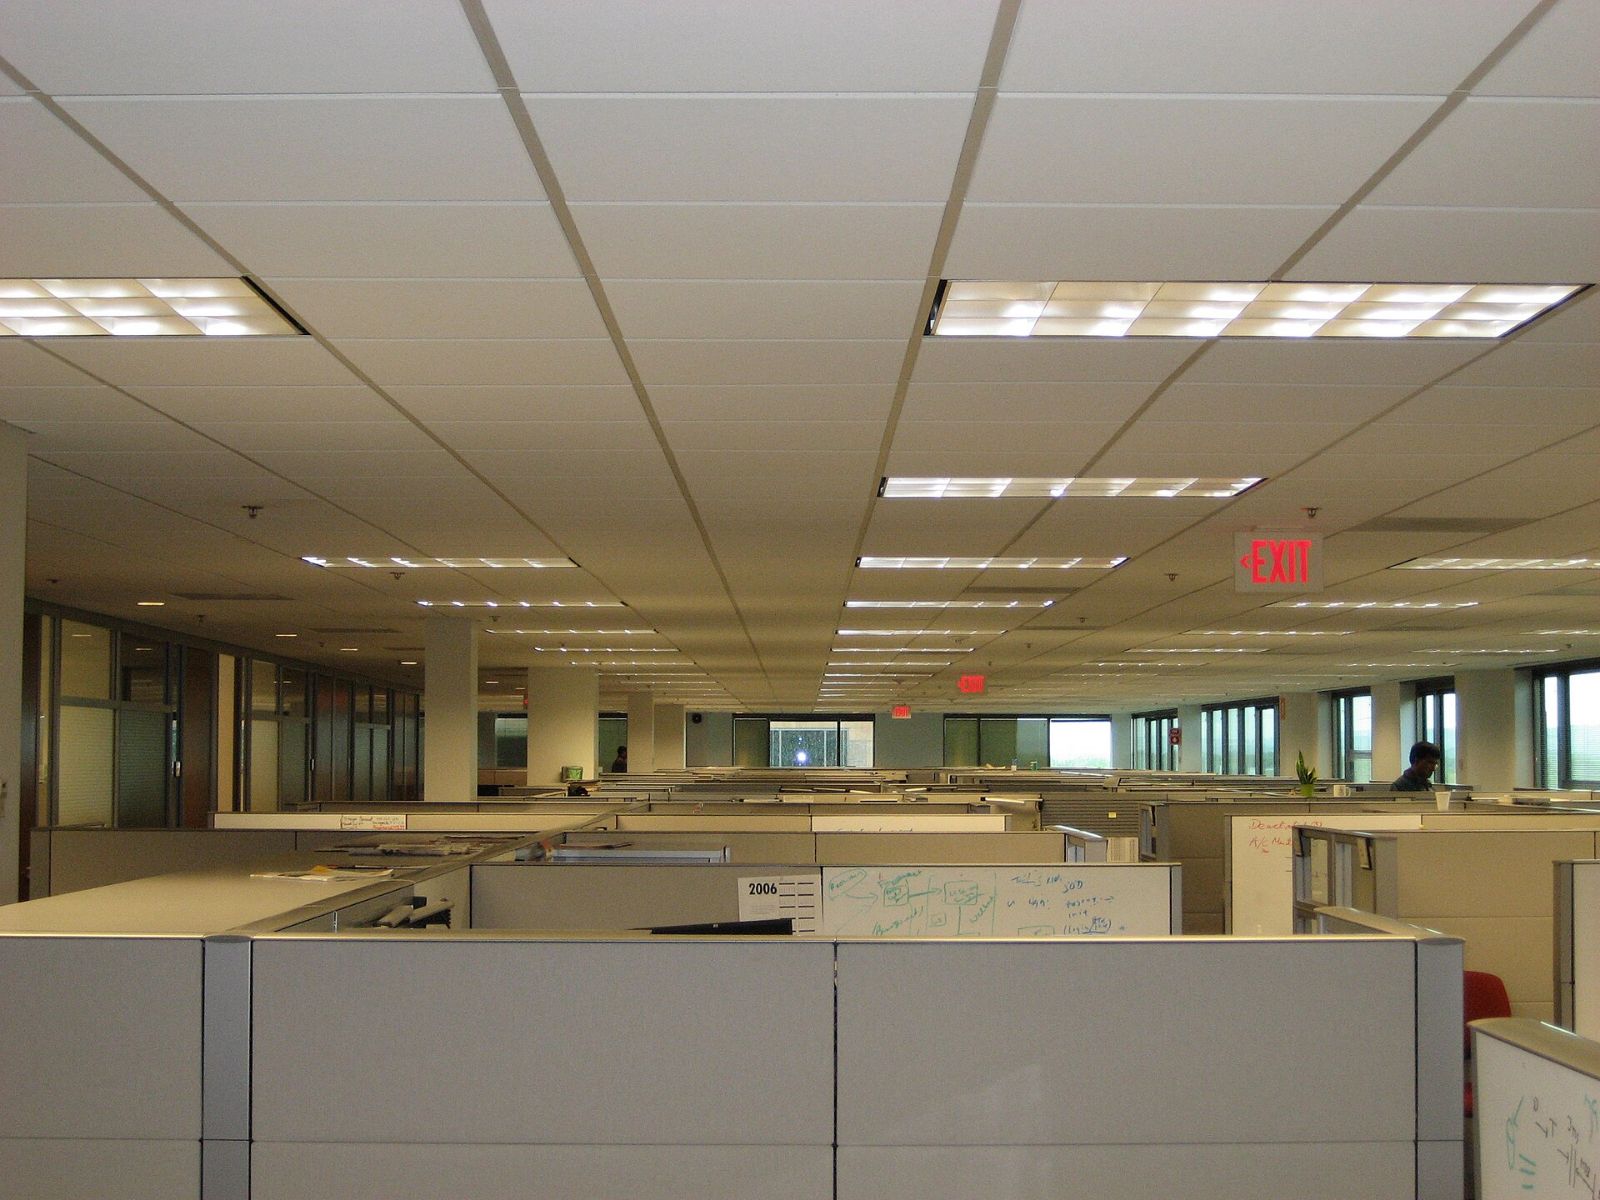
Gray systems-furniture workstations on a corporate floor
Configurations

Cubicle configurations, drawn to scale

Pick the shape before you pick the price. Nine layouts with real footprints and real numbers, every one of them buildable from pre-owned or remanufactured inventory.

Start here

Pre-owned is a budget decision, not a design decision. The layout, the panel height and the finishes decide how a floor looks and works. Any of them can be built from furniture that has already had one life.


Nine layouts

Plan views, to scale

Dark lines are full-height panels, dashed copper is a low screen, the shaded shape is the worksurface. Prices are furniture only for the whole pod, at 6′ × 6′ unless noted.

Single workstation

1 seat

Two panels and a corner surface. The cheapest way to add a real workspace to a room that already has walls.

Footprint
6′ × 6′ · 36 sq ft
Best for
A first hire, a spare desk, or dropping one station into an existing room.
Liquidation grade$615
Remanufactured$1,245
Average market rate

Price this layout

2-pack inline

2 seats

Both people face the same way along a shared spine. One divider panel does double duty.

Footprint
12′ × 6′ · 72 sq ft
Best for
Narrow rooms and along a wall, where a run reads tidier than a block.
Liquidation grade$1,230
Remanufactured$2,490
Average market rate
Price this layout

3-pack inline

3 seats

The most flexible shape. You can keep adding stations to the end of the run later.

Footprint
18′ × 6′ · 108 sq ft
Best for
Long walls and window runs. Extends to any length one station at a time.
Liquidation grade$1,845
Remanufactured$3,735
Average market rate
Price this layout

2-pack cluster

2 seats

Back to back across one shared spine. Fewer panels per seat than an inline pair.

Footprint
6′ × 12′ · 72 sq ft
Best for
Pairs who work together: a rep and a coordinator, an analyst and a lead.
Liquidation grade$1,230
Remanufactured$2,490
Average market rate
Price this layout

2-pack bullpen

2 seats

One low screen between facing surfaces. Maximum eye contact, minimum material.

Footprint
6′ × 12′ · 72 sq ft
Best for
Teams that talk all day: sales floors, support, project pods.
Liquidation grade$1,170
Remanufactured$2,365
Average market rate
Price this layout

4-pack cluster

4 seats

Two panel runs serve four people, which is why cost per seat drops as the pack grows.

Footprint
12′ × 12′ · 144 sq ft
Best for
The workhorse pod. Four seats on a cross of panels, repeated across a floor.
Liquidation grade$2,460
Remanufactured$4,980
Average market rate
Price this layout

6-pack cluster

6 seats

Three panel runs for six people. Tile the pod across a floor plate and the numbers get good fast.

Footprint
18′ × 12′ · 216 sq ft
Best for
Whole departments. The most efficient panel-to-seat ratio we build.
Liquidation grade$3,690
Remanufactured$7,470
Average market rate
Price this layout

4-seat open benching

4 seats

A continuous surface with a low screen down the middle. The lowest cost per seat on the page.

Footprint
12′ × 8′ · 96 sq ft
Best for
Dense, open floors and hybrid desks that are not assigned to one person.
Liquidation grade$1,750
Remanufactured$3,325
Average market rate
Price this layout

8′ × 8′ manager station

1 seat

A bigger footprint and a return, usually with taller panels and a return wing for a visitor.

Footprint
8′ × 8′ · 64 sq ft
Best for
Supervisors who need a guest chair and a private-ish corner without a built office.
Liquidation grade$850
Remanufactured$1,615
Average market rate
Price this layout

Average market rates. Prices subject to availability and project pricing. Prices exclude electrical, delivery and professional installation, which are quoted separately. Space planning is free. Bench seats are priced per seat at open-bench rates.

Panel height

How high should the walls be?

Height is the single biggest lever on how a floor feels. It changes privacy, daylight, supervision and price, and you can mix heights deliberately across one floor.

Collaborative

Low 42″

Sightlines stay open when you are seated. Best for teams that talk constantly and for keeping daylight in the middle of the floor.

Price ×0.95 against the rate card.

Seated privacy

Mid 53″

Privacy when seated, visibility when you stand. The default for most offices and the height most used inventory comes in.

Price baseline against the rate card.

Full privacy

Tall 65″

Blocks sightlines standing and seated. For heads-down work, confidential conversations, HR, finance and legal.

Price ×1.08 against the rate card.

Powered or non-powered

Panels can carry an electrical raceway in the base with receptacles at the work surface, or stay unpowered and take power from the wall. Decide before you buy: it is not a later add-on. Electrical is licensed work, quoted separately.

Finishes you actually choose

Worksurface laminate, panel fabric and trim are all specified on a remanufactured order. Current tones like white, light gray, espresso and walnut cost the same as dated ones.

Turnkey setup

Modular office configuration and setup end to end: free space planning, then supplied, delivered and professionally installed to the layout. Brokers and property managers use it to get a tenant working on day one.

Side by side

Cost per seat by configuration

Figures below are average market rates for planning. Availability and the specifics of your project move the final number.

ConfigurationSeatsFootprintLiquidation gradePer seatRemanufacturedPer seat
Single workstation16′ × 6′$615$615$1,245$1,245
2-pack inline212′ × 6′$1,230$615$2,490$1,245
3-pack inline318′ × 6′$1,845$615$3,735$1,245
2-pack cluster26′ × 12′$1,230$615$2,490$1,245
2-pack bullpen26′ × 12′$1,170$585$2,365$1,183
4-pack cluster412′ × 12′$2,460$615$4,980$1,245
6-pack cluster618′ × 12′$3,690$615$7,470$1,245
4-seat open benching412′ × 8′$1,750$438$3,325$831
8′ × 8′ manager station18′ × 8′$850$850$1,615$1,615

Average market rates, furniture only. Prices subject to availability and project pricing. Excludes electrical, delivery and professional installation. Space planning is free. In-stock liquidation grade installs in as little as 72 hours; remanufactured usually runs 7–14 days.

What to send us

Getting a layout back in a day

Space planning is free and it is the fastest way to turn a square-footage number into a seat count you can budget against. To draw your floor we need three things:

  1. Square footage or a floor plan. A PDF from the landlord or broker is ideal. A rough sketch with dimensions works.
  2. Headcount and roles. How many people, and which of them are heads-down, phone-heavy or supervising.
  3. Your date. Lease commencement, move-in or the day the space has to be usable.

We come back with a layout, a seat count and a written number. If you want to sanity-check the budget first, the instant quote builder gets you an estimate in about a minute.

Free space planning

Send your square footage and headcount. We'll lay it out and price it.

Questions

Configuration FAQ

What is the difference between an inline and a cluster cubicle layout?

Inline stations sit side by side in a straight run, all facing the same direction along one shared spine. Cluster stations are grouped around a shared cross of panels, usually back to back in a 2-pack or pinwheeled in a 4-pack or 6-pack. Clusters share more panels per person, so cost per seat is lower, while inline runs fit narrow rooms and extend one station at a time.

What is a bullpen cubicle configuration?

A bullpen puts two or more workstations face to face across a single low screen instead of full-height panels. Everyone can see and talk to each other, which suits sales floors, support teams and project pods. It uses the least material of any configuration, so it is also the least expensive way to seat a talkative team.

How many cubicles fit in my office?

As a planning range, allow 110 to 175 usable square feet per person for a cubicle floor once aisles, conference rooms and break areas are counted, or 80 to 110 for open benching. A 6-pack cluster occupies 216 square feet of floor before circulation. Office Station includes space planning free, so send us your square footage and we will lay it out.

Does buying pre-owned limit which configurations I can have?

No. Configuration is a function of how the parts are assembled, not how old they are. Every layout on this page can be built from liquidation-grade or remanufactured inventory. The real constraint is matching parts, which is why we quote matched runs from single installations rather than mixing generations.

What does a cubicle configuration cost?

Furniture only, a 6′ × 6′ station is $615 liquidation grade, $1,245 remanufactured and $1,920 new, so a 4-pack cluster starts at $2,460 in liquidation grade. Prices exclude electrical, delivery and professional installation, which are quoted separately. Space planning is free.

Can I mix panel heights on the same floor?

Yes, and it usually looks better than one height everywhere. A common approach is tall panels around heads-down and confidential roles, mid panels through the general floor, and low panels or screens on collaborative pods. Mixing deliberately reads as design; mixing by accident reads as leftovers.

Average market rate Prices subject to availability and project pricing.

Rows of office seating
Start here

Clearing a floor instead of filling one?

The same stations you see here are what we buy. Find out what your furniture is worth.