30 × 60 Six-Pack
6 stations53″ panels · 30″ × 60″ worksurfaces · box/box/file pedestals · power down the spine
Quote this layout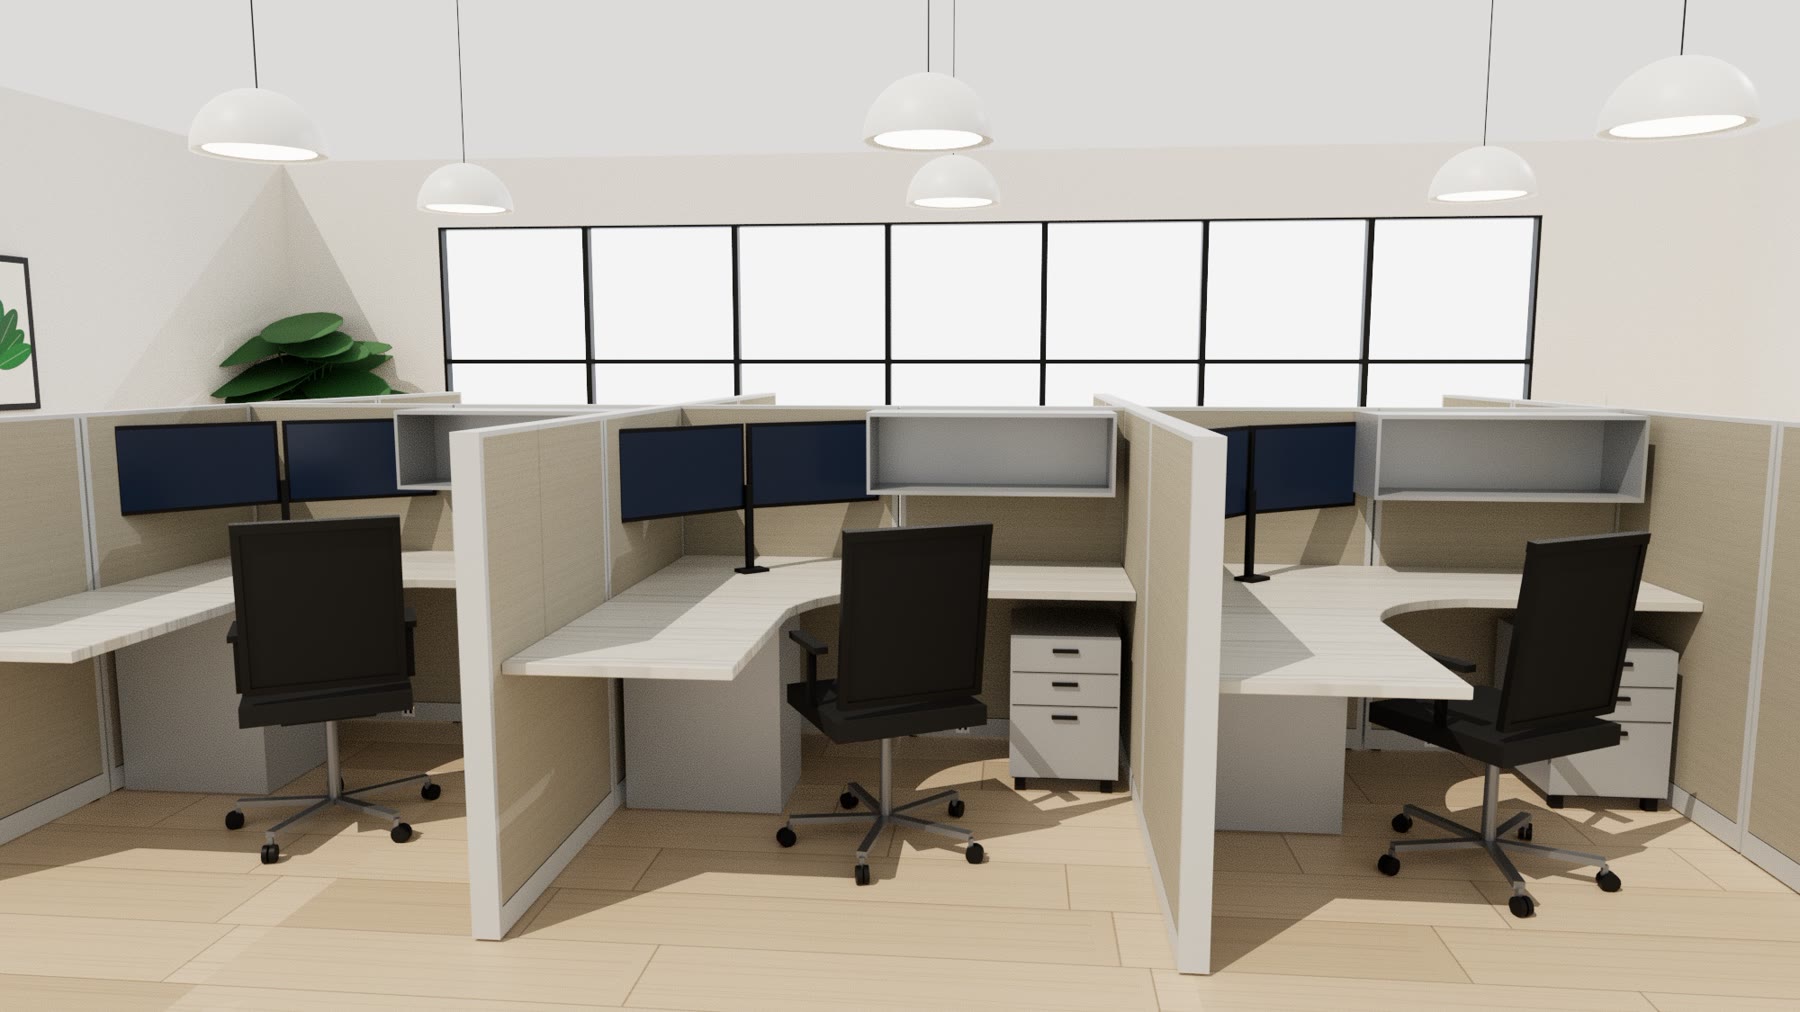
Tried-and-true panel workstations with clean lines and soft fabric. Panels from 32 to 85 inches with power in the base, glass, fabric and marker board stackers, and layouts from compact 30 × 60 stations to 8 × 8 private pods.
Open rows or private pods, the same panels do both. Choose monolithic fabric for quiet, glass stackers for light, and marker board where teams think out loud.
Every OS2 panel is edged in slim light gray trim, with a low-profile top cap and flat base covers for a clean, furniture-grade line. Worksurfaces, shelves and storage hang wherever the plan needs them.
Powered panels arrive with the electrical harness already installed: four circuits, receptacles on both sides, running inside the base raceway from panel to panel.
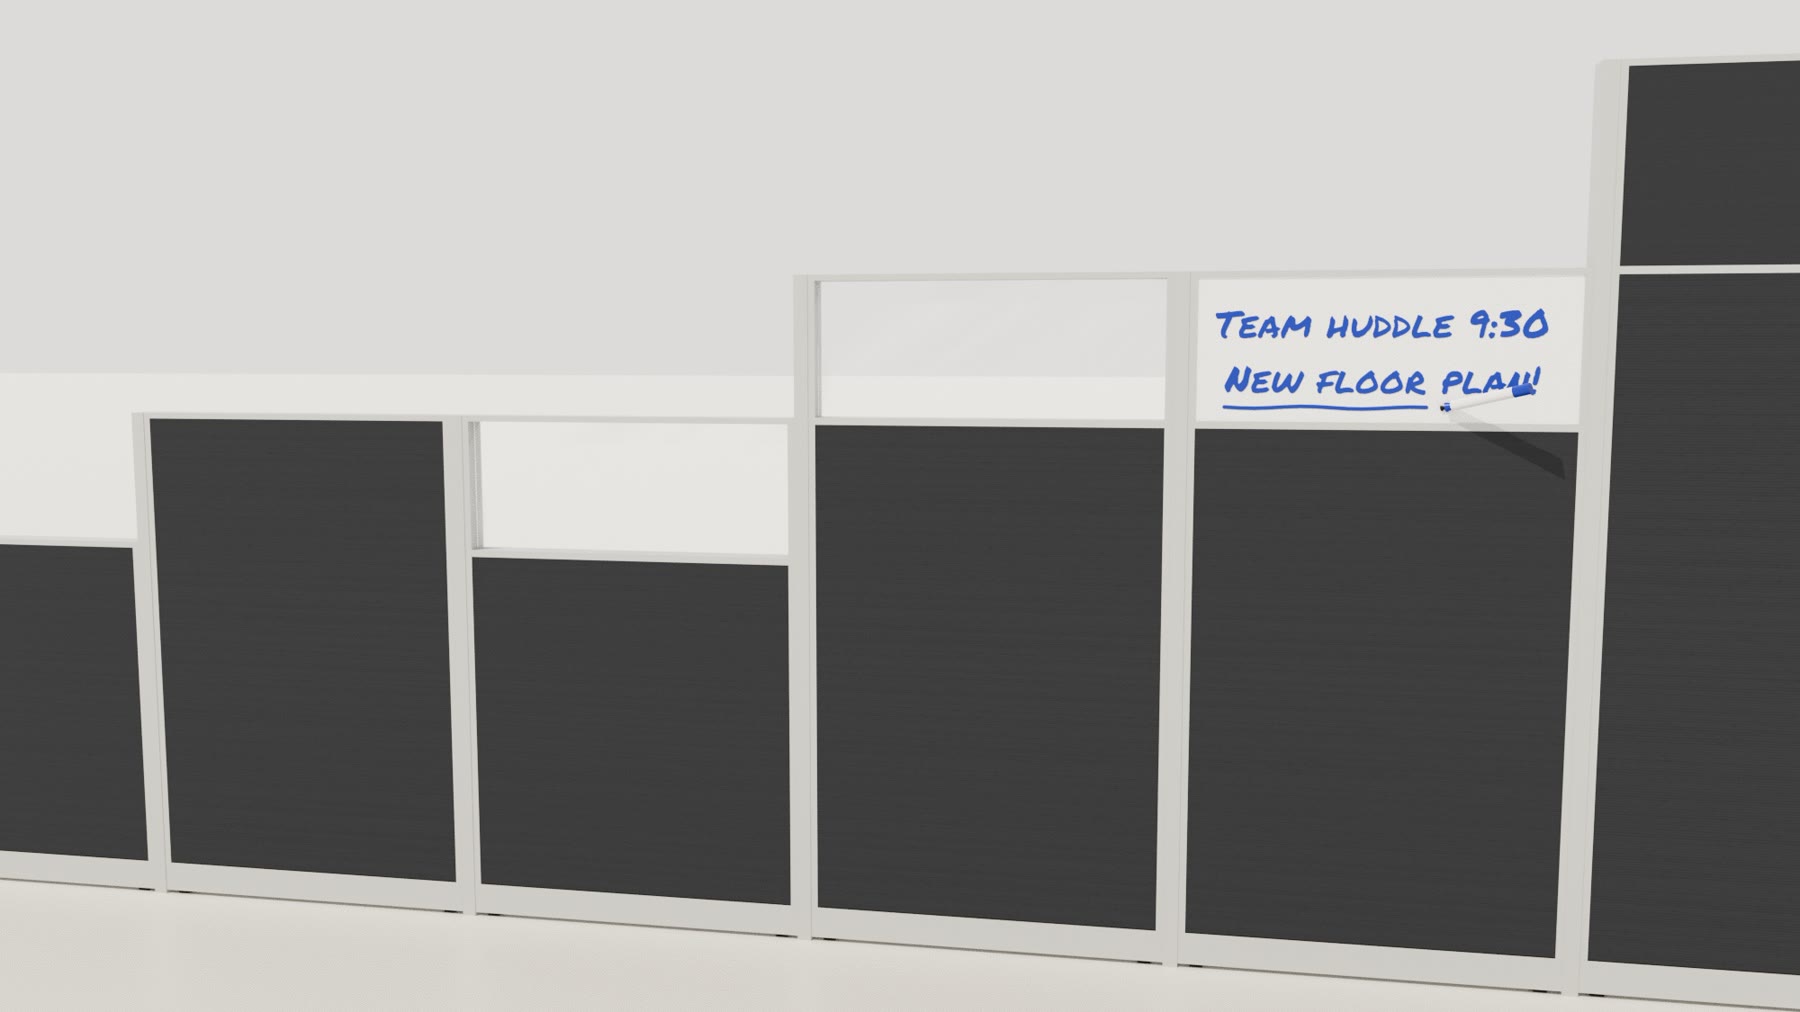
Panels from 32 to 85 inches, built up with segmented stackers: 14 or 18 inch glass for daylight, fabric for privacy, and dry-erase marker board where the team plans at the desk.
Renderings of OS2 typical layouts. Fabrics, laminates and paint are examples; every project is specified to your plan.
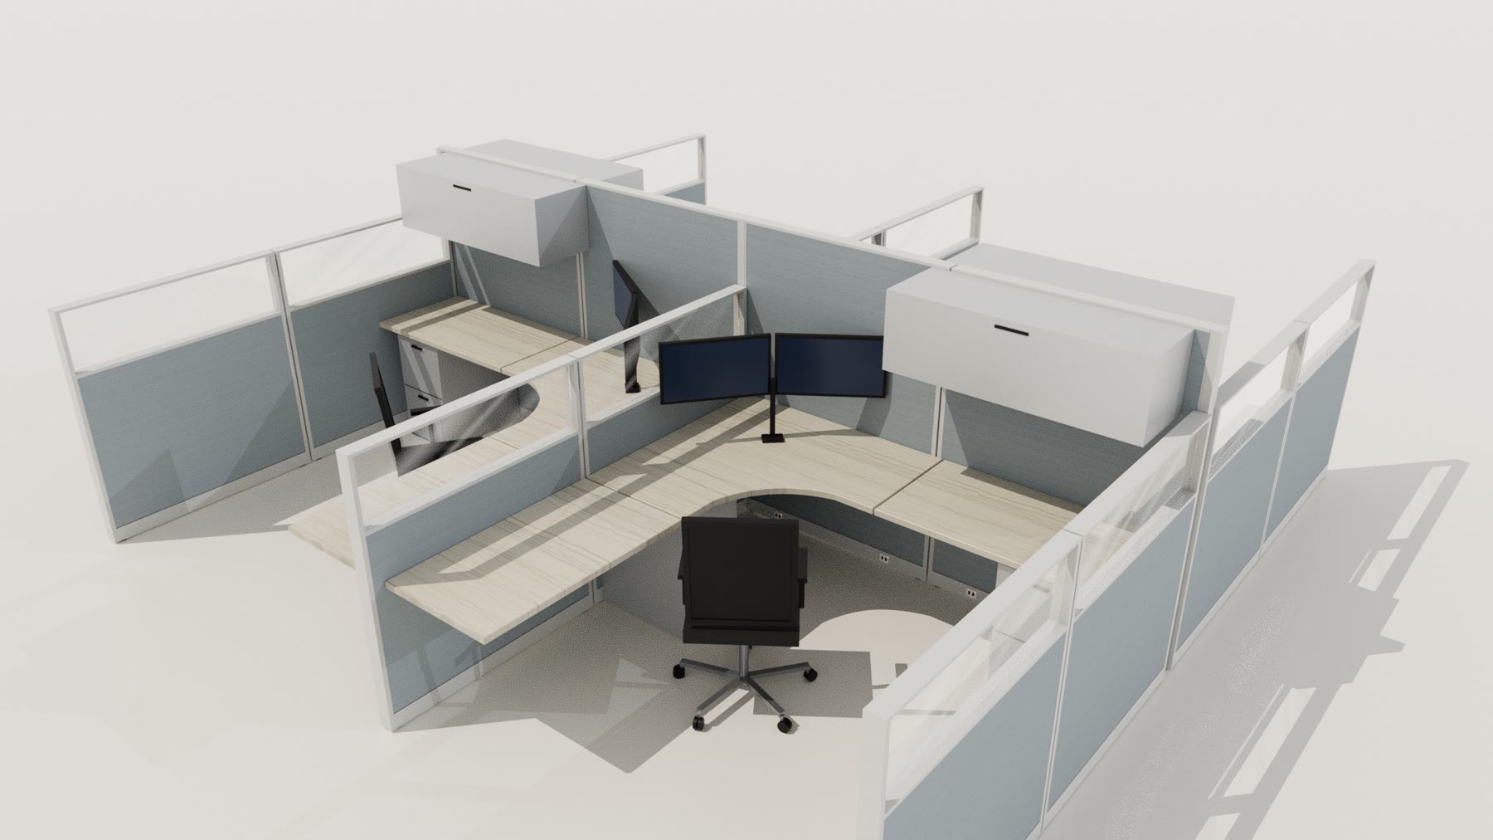
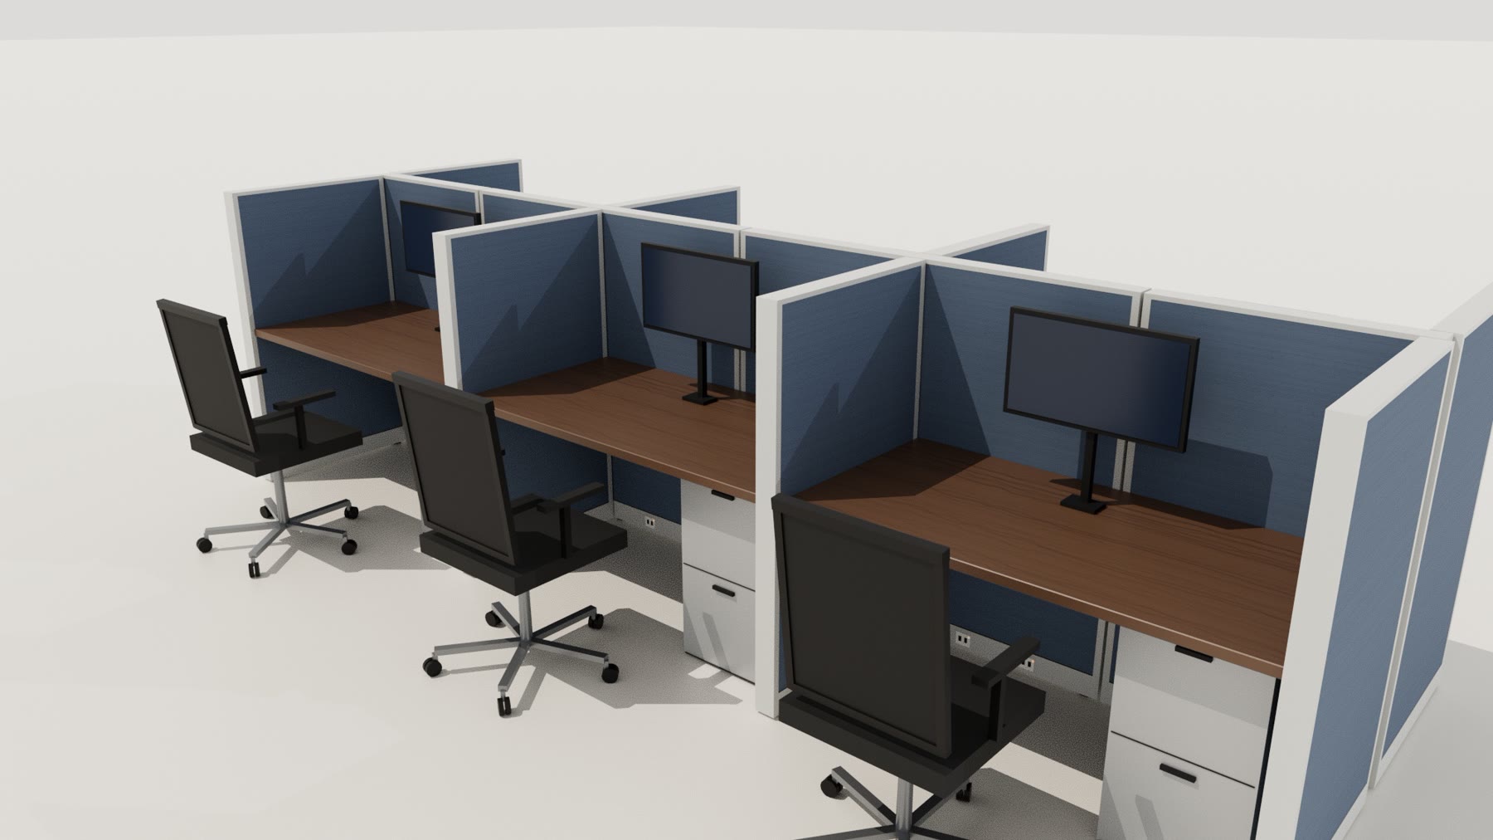
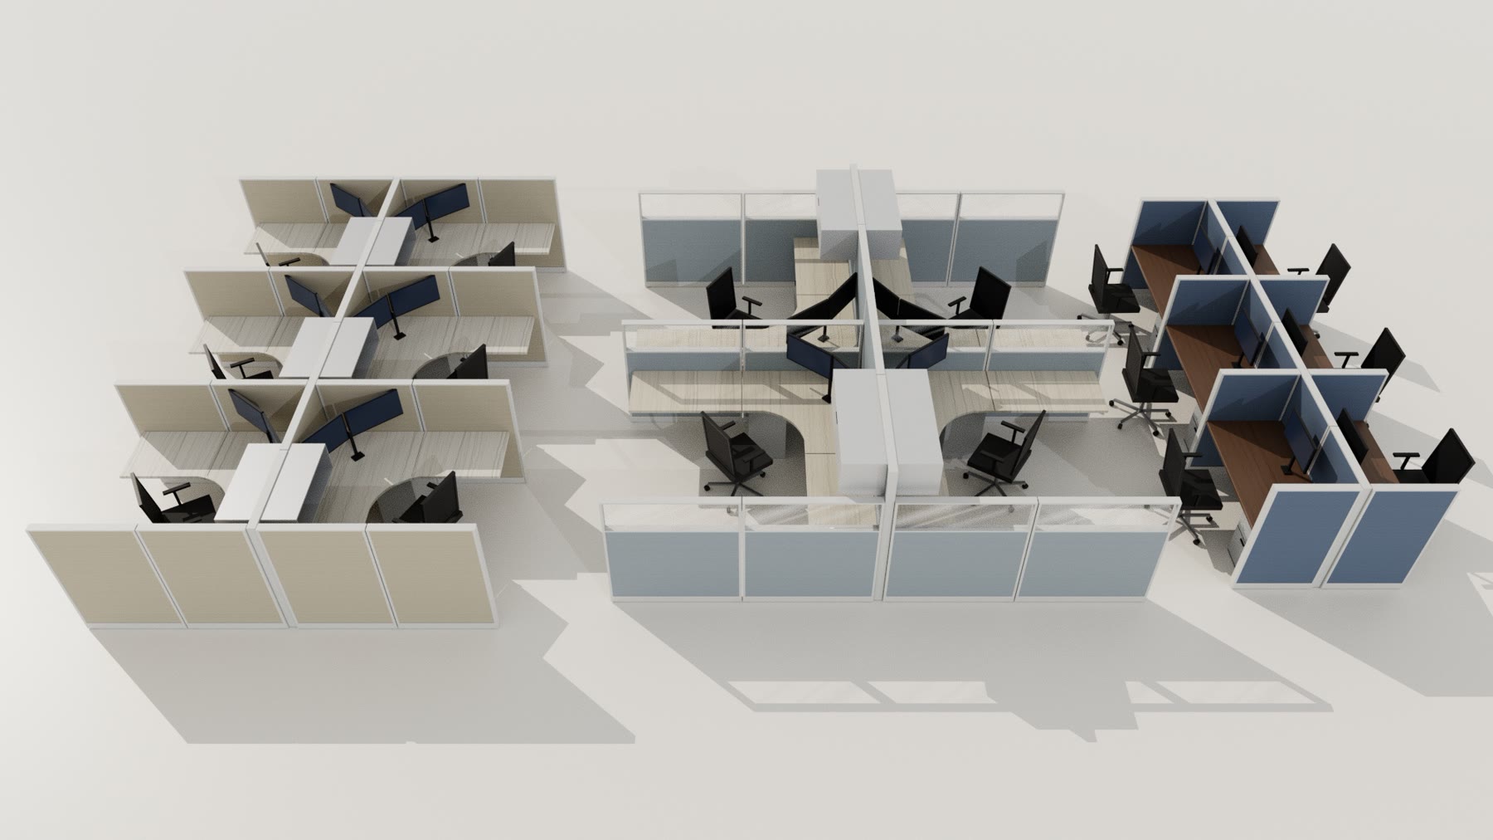
Proven layouts to price from. Heavy lines are powered spines; blue lines are glass-topped panels. Every station count, size and height can be changed to fit your floor.
53″ panels · 30″ × 60″ worksurfaces · box/box/file pedestals · power down the spine
Quote this layout53″ panels · curved corner + rectangular worksurfaces · overhead shelves · mobile and file pedestals
Quote this layout67″ spine · 53″ side panels with 14″ glass stackers · curved corner + two rectangular worksurfaces · overhead storage
Quote this layoutMatch your brand or an existing floor. Panel fabric, worksurface laminate and trim paint are chosen together.
Colours on screen are approximate. Ask for physical samples before you order.
| Panel widths | 12″, 18″, 24″, 30″, 36″, 42″, 48″, 60″ |
|---|---|
| Panel heights | 32″, 39″, 47″, 53″, 62″, 67″, 85″ · modular wall panels to 107″ |
| Panel types | Monolithic fabric, fabric tackable, acoustic, laminate, glazed and partial glazed |
| Stackers | Segmented glass, fabric or marker board, 14″ to 20″ |
| Trim | Slim edge trim, low-profile top cap and flat base covers in Light Tone (light gray), Medium Tone (dark gray) or Dark Tone (black) |
| Fire rating | UL listed · Class A for flame spread and smoke development |
| Power | Factory-installed 4-circuit harness, double-sided receptacles, base raceway · base or ceiling feed |
| Connections | 2-, 3- and 4-way connectors, end caps, panel-to-panel connectors |
| Components | Rectangular, corner and curvilinear worksurfaces · shelves and overhead storage · pedestals · tackboards |
Take the OS2 System to a design review or a budget meeting.
Panel sizes, stackers, power, anatomy and the three typical layouts.
Download PDFThe 60-second animation: frame, power, stackers, layouts and finishes.
Watch or downloadSend a floor plan and a head count. We lay out the floor and count the stations.
Request a planEvery OS2 project is quoted to your plan: layout, station size, panel heights, stackers and storage. Send the layout and station count and we will come back with a written quote including freight, delivery and installation.
Electrical connection is quoted separately and completed by a licensed electrician. New furniture typically runs 4 to 6 weeks from an approved order.
Want open benching with sit-stand desks? See the OS Power Wall
Tell us the layout and the station count. We come back with a written quote including freight, delivery and installation. Space planning is free.
A classic panel system for workstations: fabric panels edged in slim light gray trim that connect into runs and pods, with power built into the base and worksurfaces, shelves and storage hung from the panels. It suits everything from compact 30 by 60 stations to 8 by 8 manager stations.
Panels come 12 to 60 inches wide and from 32 to 85 inches high, with modular wall panels up to 107 inches. Common heights are 39, 53, 67 and 85 inches, and any height can be built up with glass, fabric or marker board stackers.
Powered panels carry a factory-installed, 4-circuit electrical harness in the base raceway, with receptacles on both sides. A run is fed from the floor through a base power entry kit, or from the ceiling. Electrical connection is quoted separately and done by a licensed electrician.
Yes. The structural panel is UL listed and has a Class A fire rating for both flame spread and smoke development, and the electrical components are UL listed.
Yes, and most good layouts do. A common pattern is a taller 67 inch spine for privacy between rows, with 53 inch side panels topped by a glass stacker to keep daylight moving across the floor.
New furniture typically runs 4 to 6 weeks from an approved order, longer for custom fabrics. Tell us your date in the request and we will confirm what can hit it, including a mix with remanufactured stations where that helps.

The furniture you are clearing out has resale value. We buy it and credit it against the new order.