Straight Single
2 stations- Beams
- 36″, 48″, 60″ or 72″
- Desks
- Two 30″ deep sit-stand desks, face to face
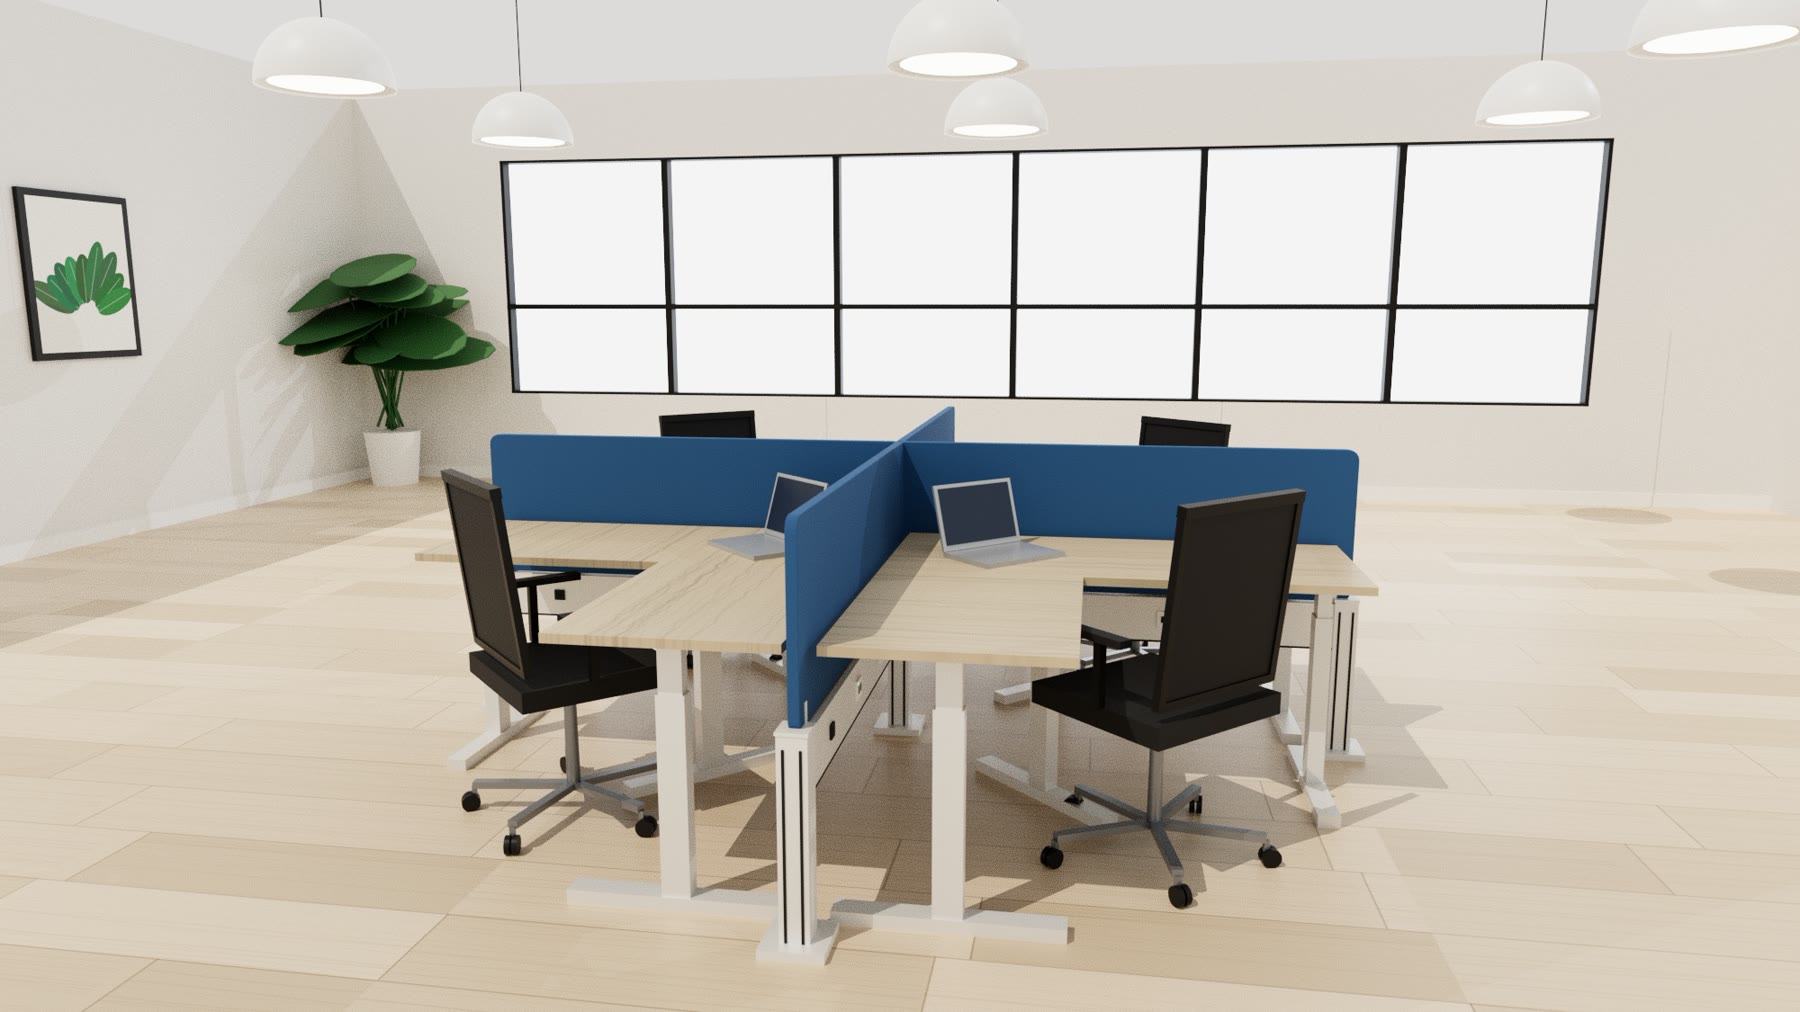
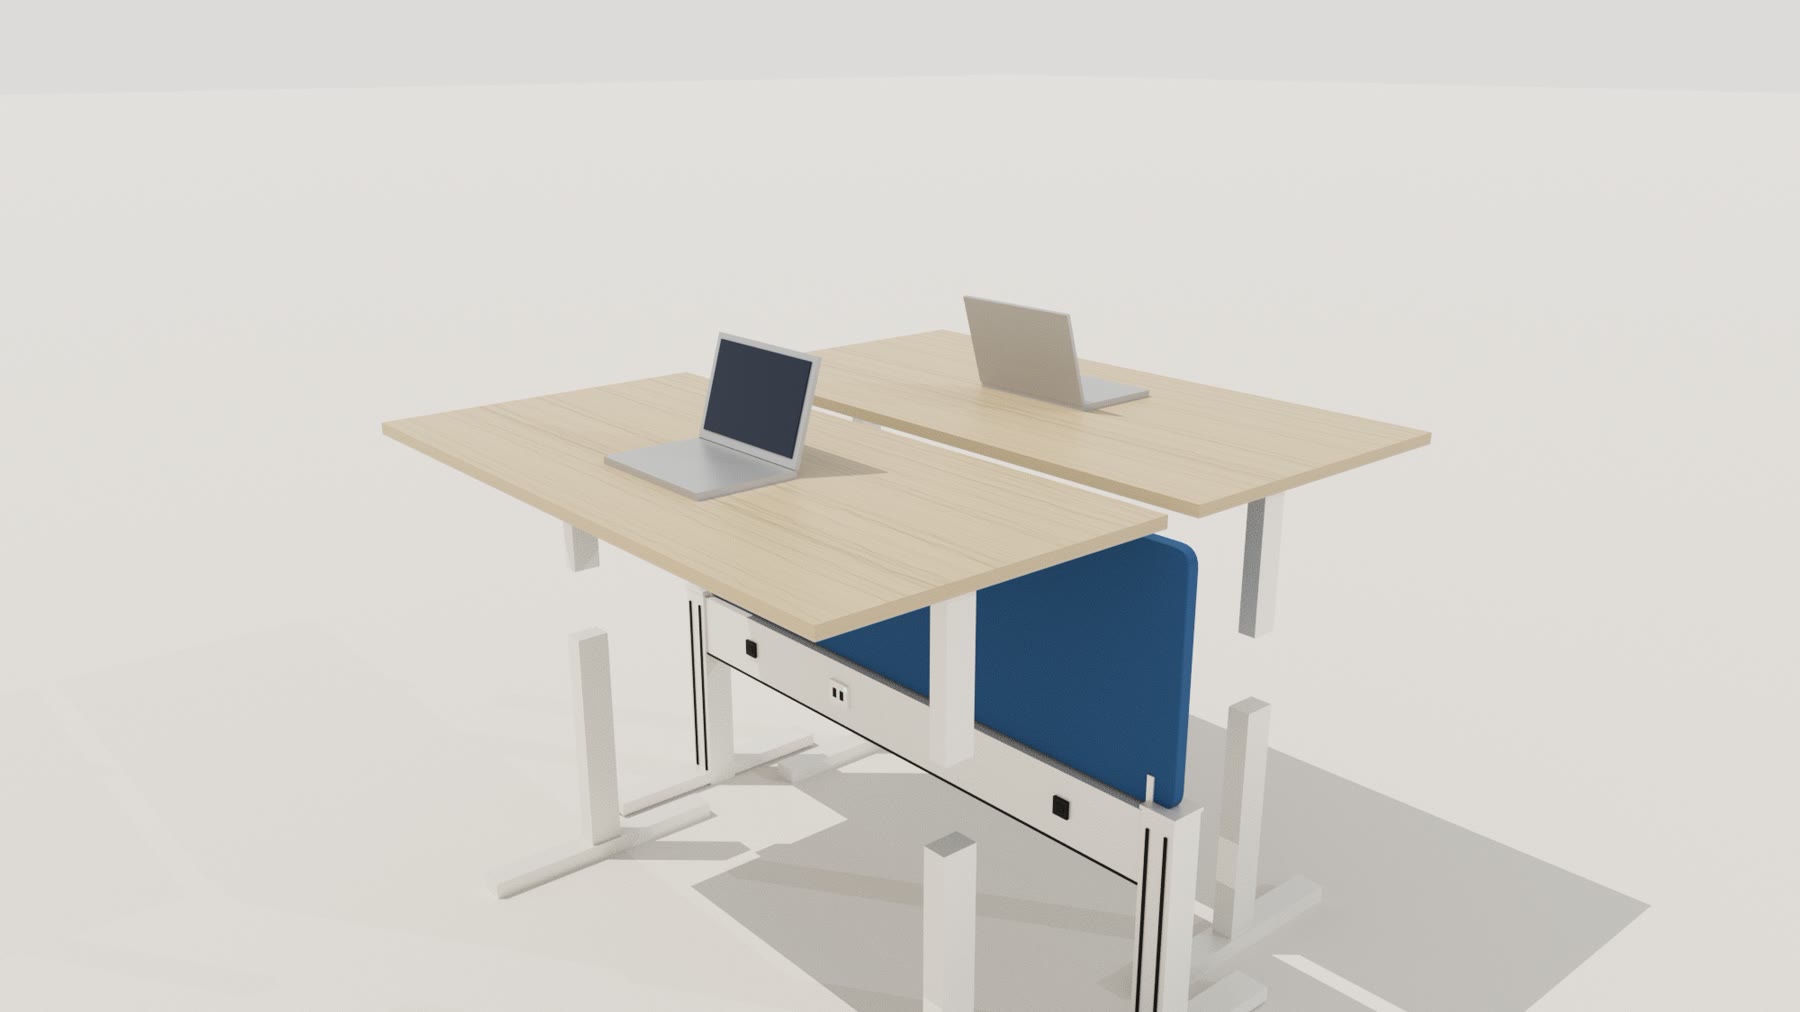
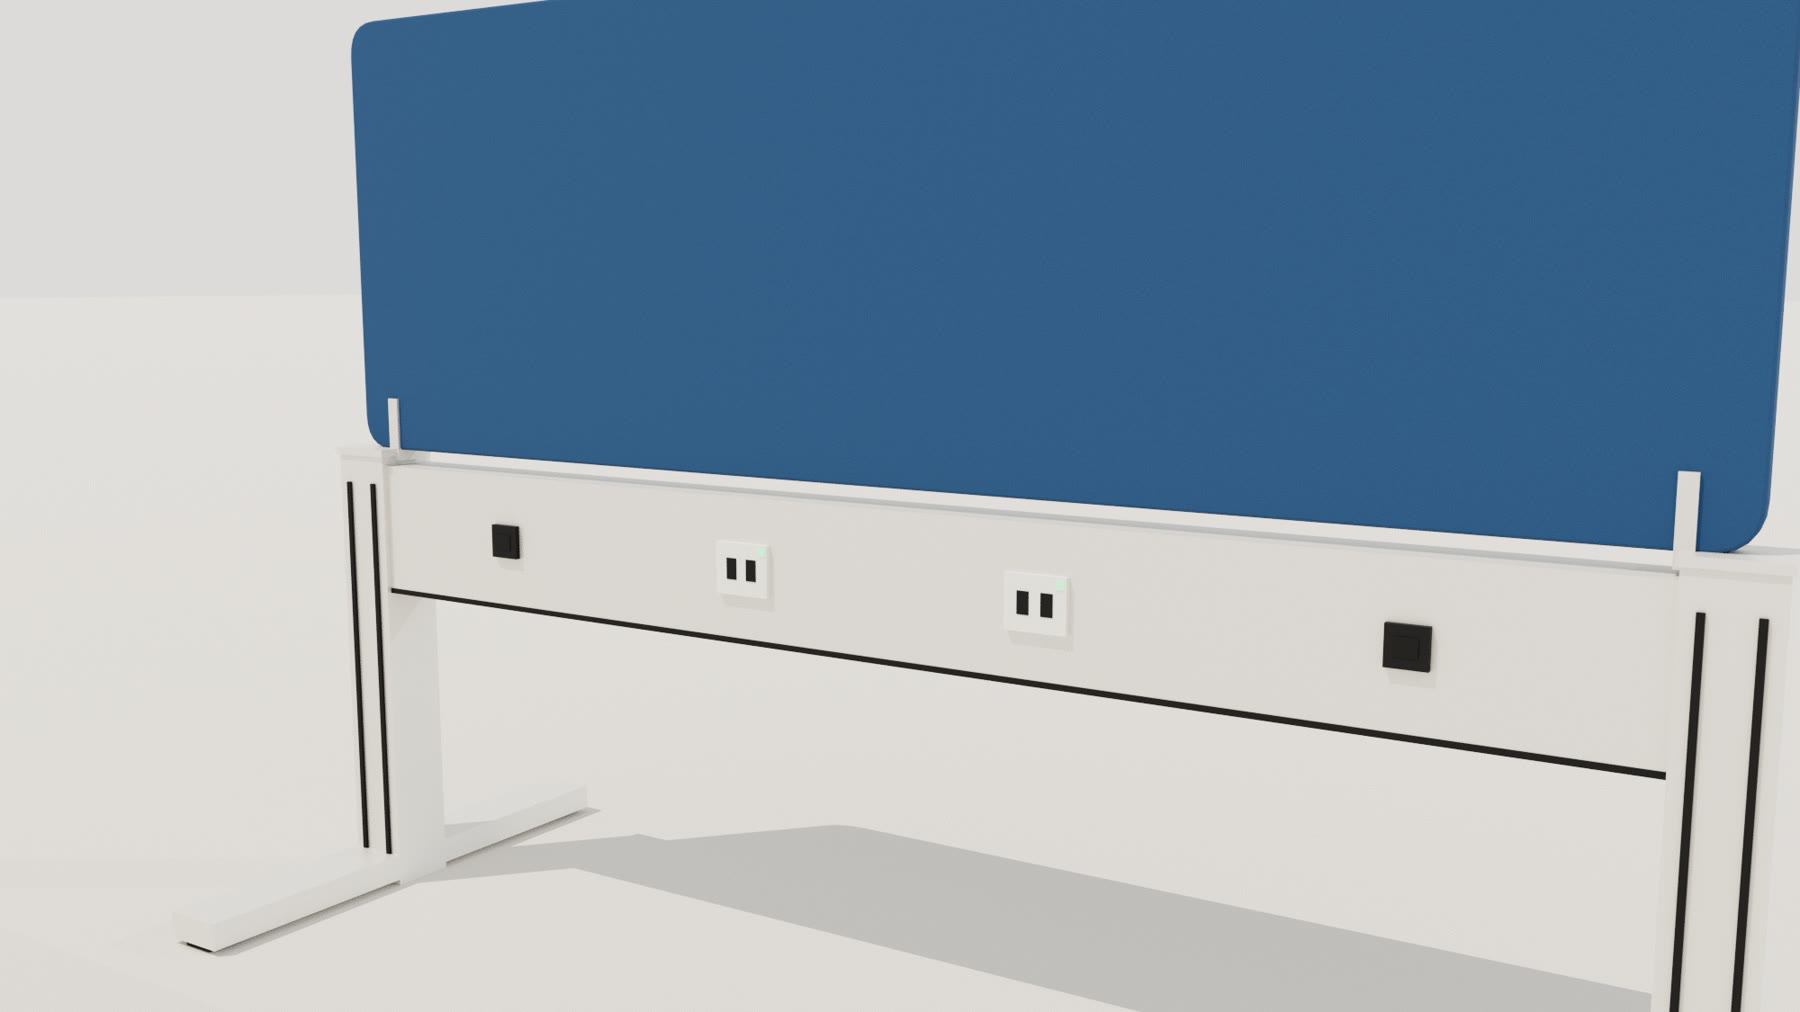
Power and data, built into the beam. A freestanding spine with outlets and data on both sides, a PET privacy screen on top, and sit-stand desks that plug in right where they sit.
No floor cores, no cords across the aisle, no panels to hang desks from. Power runs inside the beam, and every desk around it is a sit-stand desk you can move.
Renderings of standard OS Power Wall layouts. Finishes and screen colours are shown as examples; every project is specified to your plan.
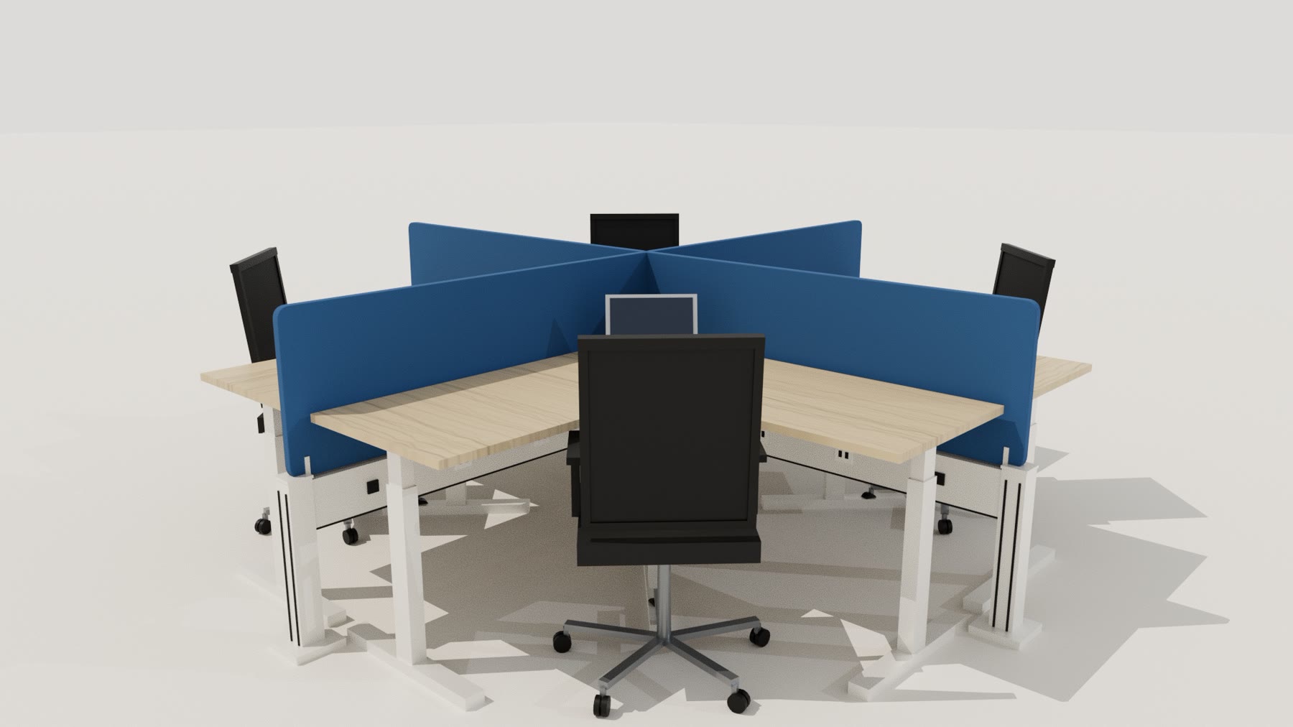
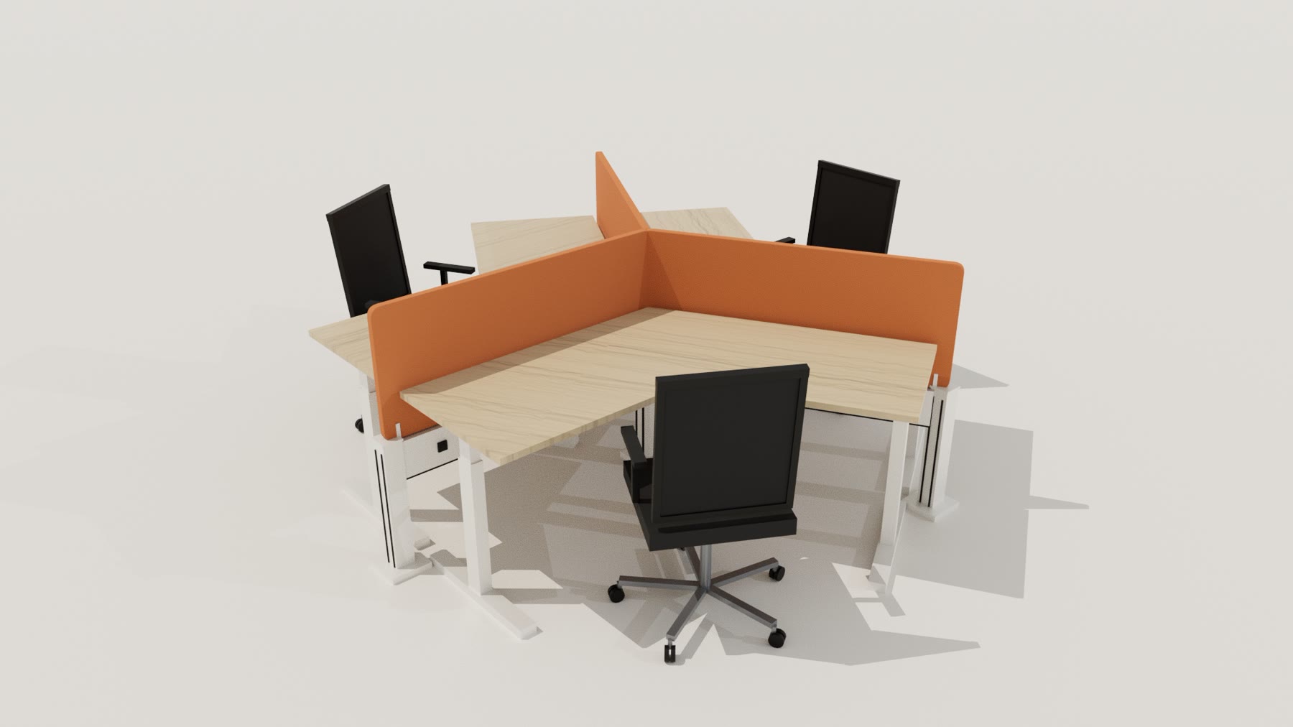
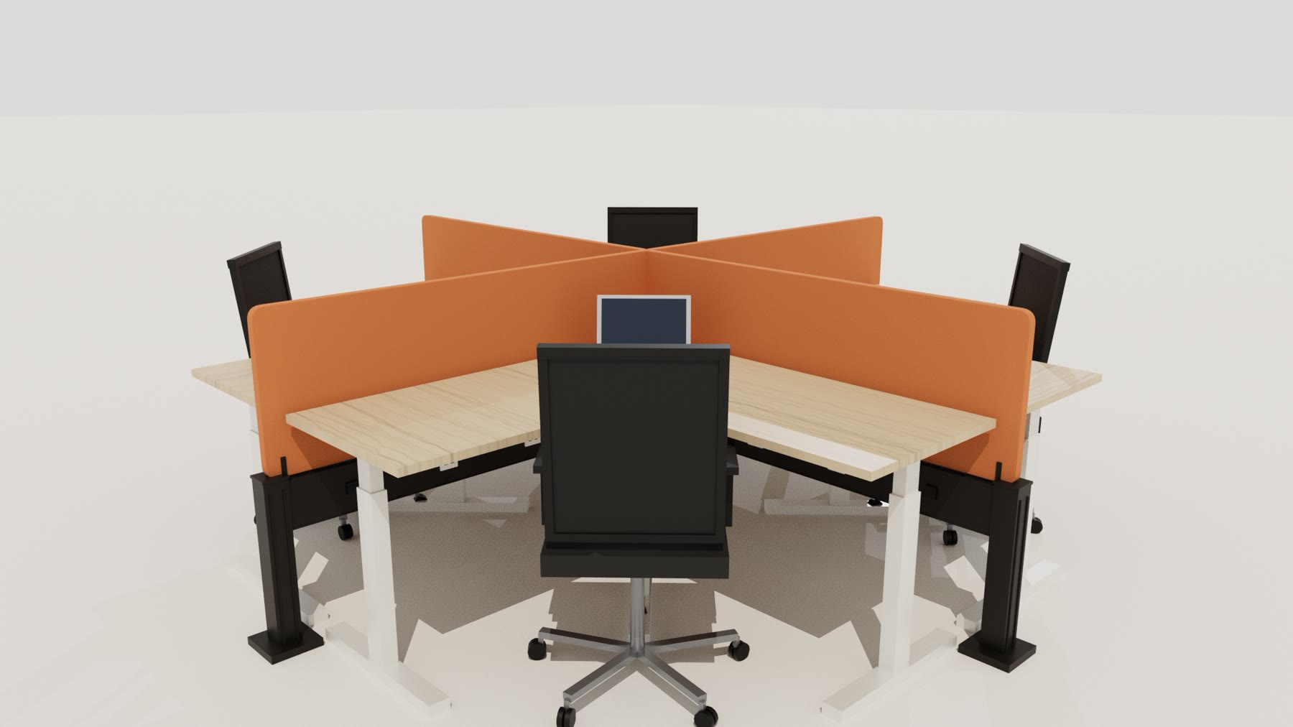
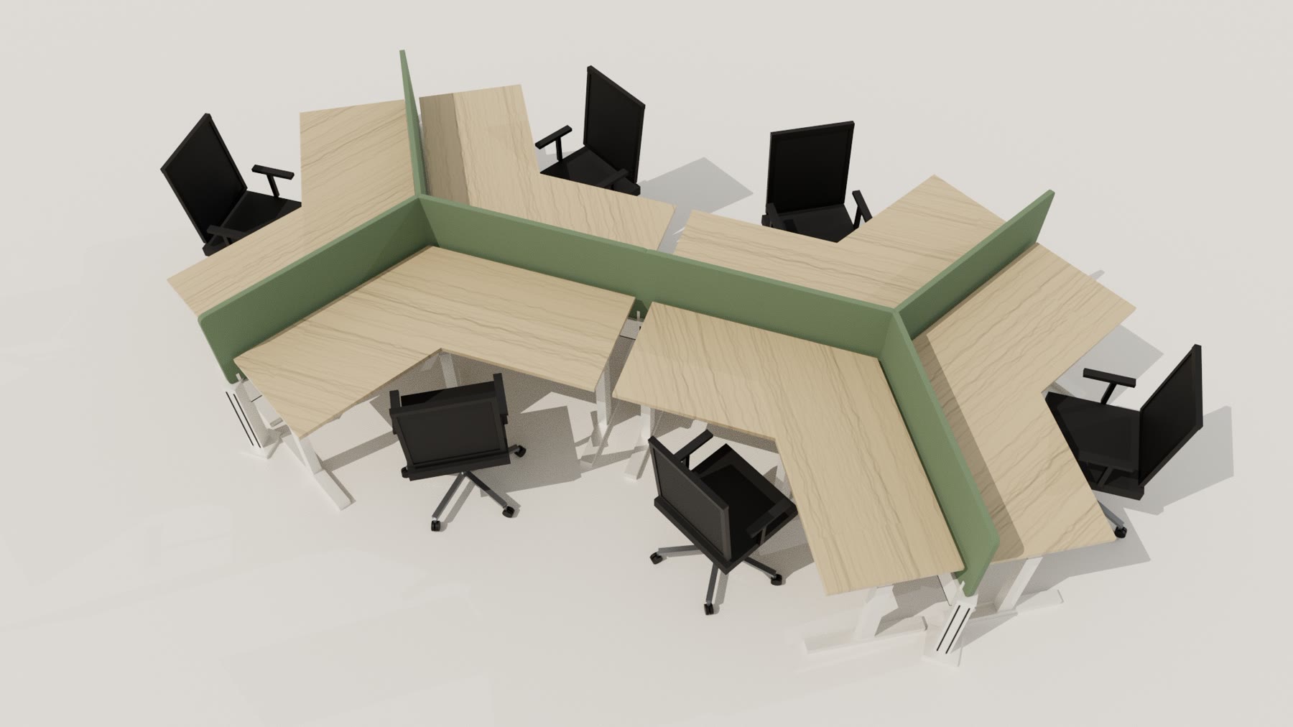
Straight runs for rows, 90° posts for pods, 120° posts for softer clusters. Plans below show beams, posts, desks and chairs; copper squares mark the connecting posts.
Posts and beams stand 21 inches high. The screen adds 20 or 24 inches, for 41 or 45 inches overall: high enough to screen a seated neighbour, low enough to talk over standing.
A handful of parts build every layout, which keeps reconfiguration simple when the team changes.
36, 48, 60 or 72 inches wide, with two receptacles and two data ports on each side.
Support leg with a die-cast base. Connects up to four beams for straight runs and 90° pods.
Three-way support leg for 3-packs, S-shapes and dogbones. Finish covers for every post.
24mm PET or fabric-covered PET, 20 or 24 inches high, 36 to 72 inches wide.
Wide foot for extra stability at the ends of straight runs, or wherever it is needed.
One 4-circuit base power entry per run, or a ceiling power pole where the floor has no feed.
Beams, posts and feet come in three finishes. Screens come in a full PET colour range, or fabric-covered. Worksurfaces are specified with your laminate.
Colours shown on screen are approximate. Ask for physical samples before you order.
| Height | 21″ posts and beam; 41″ or 45″ overall with the screen |
|---|---|
| Beam widths | 36″, 48″, 60″ and 72″ |
| Power and data | 2 receptacles + 2 data ports on each side of every beam |
| Power feed | 4-circuit base power entry, or ceiling power pole |
| Screens | 24mm PET or fabric-covered PET · 20″ or 24″ high · 36″ to 72″ wide |
| Posts | 4-way post (straight and 90°) · 120° 3-way post · finish covers |
| Feet | Square die-cast base standard · flat foot at the ends of straight runs |
| Beam finishes | White, silver, black |
| Desks | 2-stage or 3-stage sit-stand · 30″ deep tops (straight) · 3-in-1 corner bases with 24″ tops (90°) · 120° tops |
| Layouts | 9 standard layouts; custom layouts quoted |
Everything you need to take the OS Power Wall to a design review or a budget meeting.
Pricing depends on the layout, beam widths, screen height and the desks you pair with it, so every OS Power Wall project is quoted to your plan. Send the layout and a station count and we will come back with a written quote including freight, delivery and installation.
Electrical connection is quoted separately and completed by a licensed electrician. New furniture typically runs 4 to 6 weeks from an approved order.
Tell us the layout and the station count. We come back with a written quote including freight, delivery and installation. Space planning is free.
A freestanding power and data beam for open-plan desking. Posts and a 21 inch beam carry two power receptacles and two data ports on each side, and a PET privacy screen sits on top. Sit-stand desks set up on either side and plug in right where they sit, so there are no cords running across the floor.
No. The desks are freestanding sit-stand bases that sit next to the beam, which is why each station can go up and down independently. Straight runs use 30 inch deep tops; 90 degree layouts use 3-in-1 conversion bases with 24 inch deep corner tops; 120 degree layouts use 120 degree tops.
Each run takes power from one base power entry kit at the floor, or from the ceiling through a power pole where the floor has no outlets nearby. Power and data then run inside the beams from post to post. Electrical connection is quoted separately and done by a licensed electrician.
Nine standard layouts: straight single, double and triple runs; 90 degree L-shape, 4-pack and 8-pack; and 120 degree 3-pack, S-shape and dogbone. Beams come in 36, 48, 60 and 72 inch widths, so most floor plates can be planned from these, and custom layouts are quoted on request.
24mm PET screens in 20 or 24 inch heights, for an overall height of 41 or 45 inches, in widths from 36 to 72 inches. Choose plain PET in a range of colours or fabric-covered PET. Taller screens can be quoted.
New furniture typically runs 4 to 6 weeks from an approved order, and some core components are available on quick ship. Tell us your date in the request and we will confirm what can hit it.

The furniture you are clearing out has resale value. We buy it and credit it against the new order.