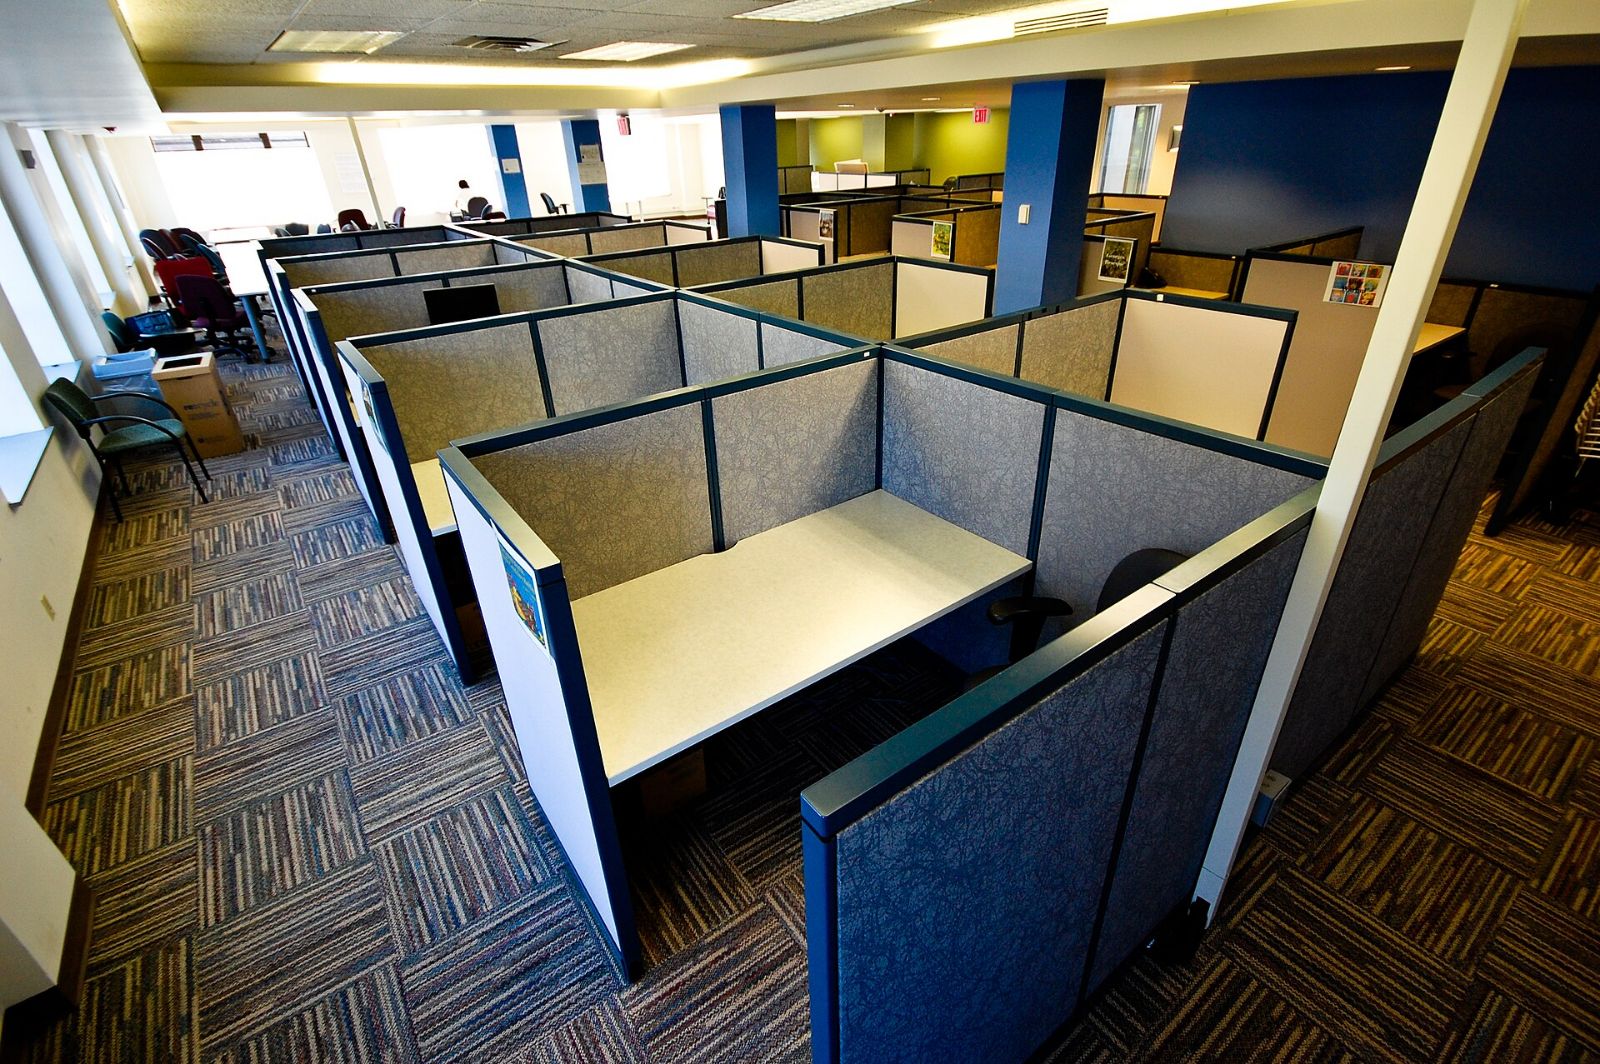
What office space planning should actually do
Office space planning turns a headcount and a floor plate into a layout: where people sit, how they move, where they meet and where things are stored. A plan done well prevents the expensive surprises, like discovering after delivery that aisles are too narrow or that a department needs eight more seats.
The weak spot in most plans is that they are drawn without a price or a schedule attached. You fall in love with a layout, then learn the furniture costs twice your budget or will not arrive until after your lease starts. Office Station plans around real workstation pricing and real lead times from the first draft.
How our free space planning works
- Share your space. Send a floor plan, a CAD file or a measured sketch. Mark columns, windows, doors, outlets and data locations if you know them.
- Tell us how you work. Headcount today and in 18 to 24 months, which teams collaborate, who needs privacy, and how many people are in the office on a typical day.
- Set your constraints. Budget range, move-in date, and any standards you must hit, such as a finish color or sit-stand desks for every employee.
- Review a priced layout. You get a layout with station counts and a cost estimate by tier, so you can compare options side by side.
- Adjust and approve. Swap tiers, change station sizes or rebalance meeting space until the plan fits both the floor and the budget.
The numbers behind every plan
We plan against three workstation tiers. The prices below are for a 6'x6' workstation, furniture only.
| Tier | Per 6'x6' station | Lead time | Plan it for |
|---|---|---|---|
| Liquidation-grade | $615 | As little as 72 hours in stock | Tight deadlines, overflow, back-of-house |
| Remanufactured | $1,245 | Usually 7-14 days | Main work areas that need a consistent look |
| New | $1,920 | 4-6 weeks | Specific finishes, sizes or warranty needs |
Average market rate Prices subject to availability and project pricing.
Everything else is itemized so nothing hides in the total:
- Installation: $95 per workstation, $495 minimum.
- Delivery in Greater Phoenix: $195 central, $295 metro.
- Delivery elsewhere: freight quoted per project.
- Volume pricing: 5% off at 20+ stations, 8% at 50+, 12% at 100+.
- Electrical: excluded; handled by your electrician.
A sample comparison for 40 stations
Say your plan calls for 40 workstations. Here is how the furniture cost changes by tier, with the 5% volume discount for 20 or more stations applied, plus installation.
| Scenario | Furniture after 5% discount | Installation (40 x $95) | Subtotal before delivery |
|---|---|---|---|
| All liquidation-grade | $23,370 | $3,800 | $27,170 |
| All remanufactured | $47,310 | $3,800 | $51,110 |
| All new | $72,960 | $3,800 | $76,760 |
| 30 remanufactured + 10 liquidation-grade | $41,325 | $3,800 | $45,125 |
Average market rate Prices subject to availability and project pricing.
The mixed plan saves $5,985 over an all-remanufactured floor, and the liquidation-grade stations can go in areas visitors rarely see. That is the kind of tradeoff a priced plan makes visible.
Key decisions a space plan should settle
Station size
A 6'x6' station is a common, flexible size for focused work with storage. Smaller footprints or benching fit more people in the same area, while larger stations suit roles that spread out paper or equipment.
Density and growth
Plan for your 18 to 24 month headcount, not today's. It is cheaper to leave a few stations open than to reconfigure a floor six months after move-in.
Privacy balance
Panel height, station orientation and the number of small enclosed rooms decide how noisy and distracting a floor feels. If you are weighing an open layout, read our guide to open plan office space.
Meeting and support space
Workstations get most of the attention, but the rooms around them decide how the floor functions. Count how often teams meet, how many people join a typical meeting, and how many calls happen at desks each day. A few small rooms for two to four people often do more work than one large conference room that sits empty most of the week. Leave room for printers, supplies, coats and deliveries too, because those areas tend to get squeezed out of early drafts.
Power, data and circulation
The plan should show where power and data reach each station and keep main aisles clear for egress. Your electrician and building will confirm the specifics.
Space planning checklist
- Current floor plan or measured sketch
- Headcount now and projected
- In-office attendance on a typical day
- Roles needing privacy or enclosed offices
- Meeting rooms, phone rooms and break area needs
- Storage and filing requirements
- Budget range and target move-in date
- Building rules for deliveries, docks and after-hours work
Leaving an old office at the same time?
Many planning projects start because a company is moving. If you have furniture to clear from your current space, our office furniture liquidation service gives you a written net offer: the resale value of your furniture minus removal cost. We also handle corporate relocation and full office decommissioning, so the move out and the move in can run on one schedule.
Price workstations for your plan
Frequently asked questions
Is office space planning really free?
Yes. Space planning is free when you are considering furniture from Office Station. You pay only for the furniture, delivery and any installation you choose, and those costs are shown up front.
What do I need to send to start a space plan?
A floor plan is ideal, but a sketch with measurements works. Include your headcount, planned growth, the roles that need privacy, meeting room needs, and the date you need to be working in the space.
Can a plan mix pre-owned and new furniture?
Yes, and that is often the best value. A common approach is remanufactured workstations for most of the floor, liquidation-grade for overflow or back-of-house, and new pieces only where a specific finish or size is required.
How does lead time affect the plan?
Liquidation-grade stock can be ready in as little as 72 hours, remanufactured usually takes 7 to 14 days, and new takes 4 to 6 weeks. If your move date is close, the plan leans on the faster tiers so you are not waiting on furniture.
Does the plan include electrical work?
The plan shows where power and data need to reach each station, but our prices exclude electrical. Your licensed electrician handles building power and hardwiring, and the plan gives them a clear starting point.
