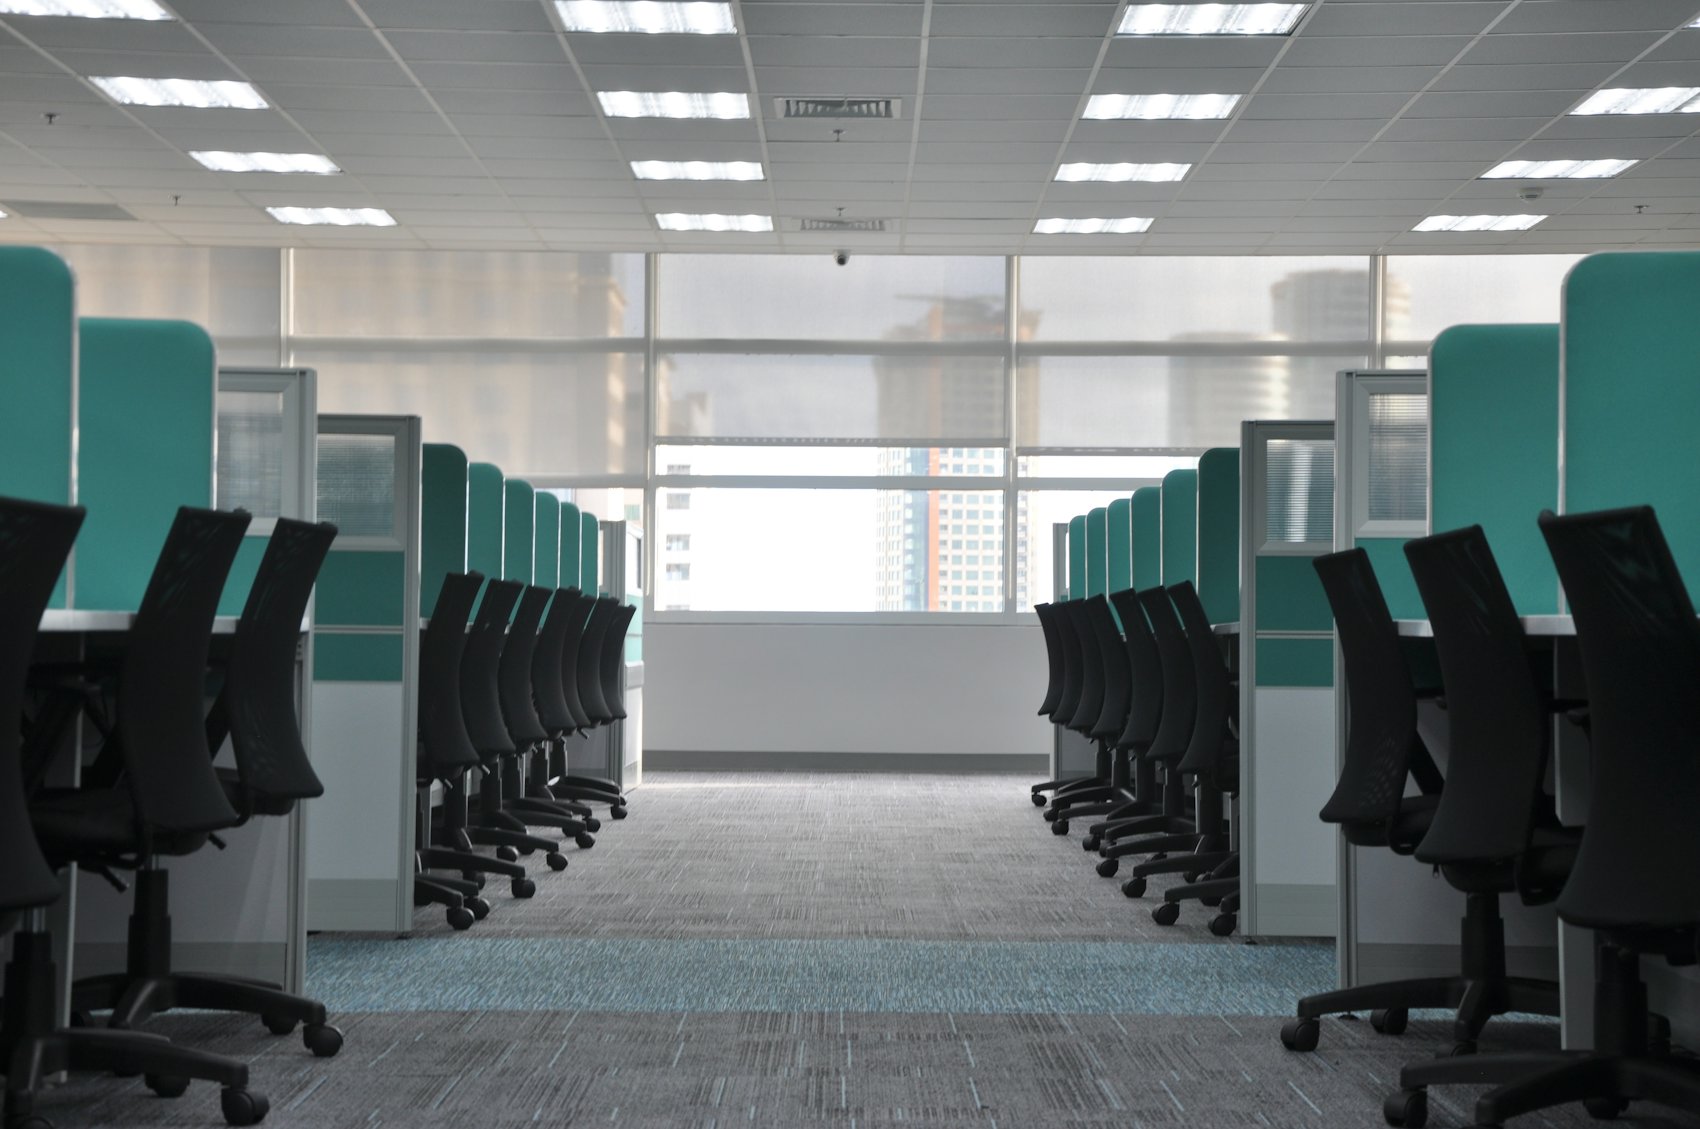
Photo: DPPed, CC BY-SA 3.0, via Wikimedia Commons
Short answer: Office Station supplies cubicle panels to Phoenix-area offices: replacement panels, add-on panels to extend or reconfigure runs, glass and acrylic toppers, and freestanding office dividers. Panels come in 39, 47, 53 and 67 inch heights and are matched to the system you already own, because most systems only connect to their own parts. In-stock liquidation-grade panels can be installed in as little as 72 hours, remanufactured usually takes 7 to 14 days and new takes 4 to 6 weeks. Every project is quoted individually.
- Why offices buy panels instead of whole cubicles
- Panel heights compared
- Matching panels to your existing system
- Panel types, toppers and dividers
- Powered panels and electrical
- Grades and lead times
- Panel work in Phoenix offices
Why offices buy panels instead of whole cubicles
Most panel requests come from offices that already own a system and need part of it changed. Replacing the whole floor is rarely necessary. Common reasons:
- Adding stations. A team grows by four seats and the existing run needs to extend with matching panels, connectors and worksurfaces.
- Changing height. Tall 67 inch panels make a floor feel closed, so the aisle side comes down to 47 or 53 inches. Or a low run needs more privacy and goes up.
- Damaged or stained panels. A few panels with torn fabric, water marks or broken frames get replaced so the run matches again.
- Reconfiguring. A move from long rows to clusters, or from cubicles to a mix with open seating, needs different panel widths and corner connectors.
- Dividing a room. A freestanding partition or a short run of panels separates a reception area, a printer zone or a training room from open seating.
If the panels are fine and only the look is tired, a refresh may be all you need; see refurbished cubicles in Phoenix. If the whole system is past saving, see office cubicles in Phoenix for complete stations.
Panel heights compared
Office Station works with four standard panel heights. A low panel means 47 inches. The table shows what each height does to a floor.
| Panel height | Seated privacy | Standing view | Overhead storage | Typical use |
|---|---|---|---|---|
| 39 inch | Minimal; a desk-height divider | Fully open | No | Benching edges, collaborative rows, reception and teller-style counters |
| 47 inch (low panel) | Partial; seated neighbors mostly screened | Open | No | Open offices, sales floors, call centers, aisle sides of mixed-height runs |
| 53 inch | Good; seated neighbors screened | Partly open | Limited | General office work, the most common all-round choice |
| 67 inch | High | Mostly screened | Yes, flipper-door bins and shelves | Finance, HR, managers without offices, focused work |
Taller panels use more material and block more light, so many offices mix heights in one layout: low panels on the aisle side to keep sight lines across the floor, taller panels between neighbors. If sit-stand desks are in the plan, a standing worker looks over a 47 inch panel easily, which is worth thinking through. For station footprints that go with each height, see the cubicle size guide.
Matching panels to your existing system
This is the step that decides whether a panel order works. Panel systems are not universal. Each manufacturer's systems use their own frames, connectors, top caps and power harnesses, and different product lines from the same manufacturer often do not join. A panel that looks right in a photo can still be the wrong system.
What to send
- A photo of a full panel face, straight on, with the fabric and trim visible.
- A close photo of a joint where two panels meet, and of a corner or three-way connection if you have one.
- A photo of the base, especially if there is a power raceway with outlets.
- Labels. Look under worksurfaces, inside the base raceway and on the panel edge.
- Measurements. Panel width and height for each size you need, and the overall run length.
- The count of panels, connectors and any worksurfaces or storage that go with them.
Those details usually identify the manufacturer and model. Brand names identify the original manufacturer only: Office Station is an independent reseller, not an authorized dealer of any manufacturer, and manufacturer warranties generally do not transfer to pre-owned panels.
When an exact match is hard
Older or less common systems may have limited pre-owned stock. The options are then a remanufactured panel reupholstered in a fabric chosen to sit well beside yours, rebuilding the whole run in one finish so old and new do not sit side by side, or a freestanding divider that does not need to connect at all. Fabric color drifts over years of Valley sun through office glazing, so even an identical new fabric can look different next to a panel that has been near a west-facing window.
Count the parts, not just the panels
A panel order is rarely panels alone. Every new joint needs a connector, and the type depends on the angle: straight two-way, L-shaped corner, three-way T or four-way cross. Runs that end on an aisle need finished end panels or end caps. Taller panels may need top caps or trim to match their neighbors, and stations that grow need matching worksurfaces, brackets and supports. Missing a single corner connector can hold up an entire install, so the quote lists each part by type and count. Sketch the run, mark every joint, and the free space plan turns it into a parts list you can check before anything ships.
Panel types, toppers and dividers
- Fabric acoustic panels. The standard. Fabric over a core that absorbs some sound and takes push pins.
- Tackable and marker board panels. For pinning plans or writing on, often used as an inside panel facing the worker.
- Segmented or tiled panels. Panels built from removable tiles, so individual tiles can be swapped for glass, marker board or a different fabric.
- Glass and acrylic toppers. Clear, frosted or tinted stackers that sit on top of an existing panel to raise height while passing light. Often the simplest way to add privacy without replacing panels.
- Freestanding office dividers. Panels on feet that stand without connecting to a system, for zoning a room or screening a desk.
- End panels and finished ends. The panel or cap that closes the visible end of a run on an aisle.
New panel systems are also available. Office Station's own OS2 System offers fabric panels in a range of widths and heights with base power and glass, fabric and marker board stackers, ordered new.
Powered panels and electrical
Many panels carry electrical in the base, with receptacles feeding each station. Powered panels are system-specific in the same way connectors are: harnesses, jumpers and base feeds have to match. A new powered panel that will not take your existing harness is a common and expensive mistake, so the base photo matters.
Adding or changing powered panels means a licensed electrician connects the base feed and tests the circuits after the panels are installed. That work is quoted as a separate line. If you are adding stations to a run that already has power, ask whether the existing circuits can carry the extra seats before you order.
Grades and lead times
| Grade | Lead time | What you get | Best fit |
|---|---|---|---|
| Liquidation grade (used) | Installed in as little as 72 hours when in stock | Panels as removed from a corporate floor, graded A like new, B very good or C good | Matching a common system quickly, back-office runs |
| Remanufactured | Usually 7 to 14 days | Frames cleaned and repaired, new fabric in your choice of color | Blending added panels into an existing run, or refreshing a whole floor |
| New | 4 to 6 weeks | New panels ordered to your sizes and finish | Exact current finishes, new systems, larger expansions |
Pre-owned panels cost well below new. What moves a panel quote is grade, panel height and width, how many you need, power, finish, building access and installation work. For rebuilt panels in your own fabric, see remanufactured cubicles in Phoenix.
Panel work in Phoenix offices
Panel projects are usually done in an occupied office, which shapes the schedule more than the panels do. Most Valley buildings prefer this work after hours or on weekends, especially Downtown and Midtown towers along Central Avenue and the Camelback Corridor, where freight elevators and docks are reserved by time slot and certificates of insurance must name the building's owner and manager as the building requires. Business-park suites in Scottsdale Airpark, Deer Valley off the I-17, Chandler along the Loop 101 and the West Valley along the I-10 and Loop 303 often have no dock, so panels come off a liftgate in the lot.
From May through September, deliveries are booked for early morning so panels, fabric and edge trim are not left in a hot truck or on an open dock. Summer monsoon storms bring afternoon wind and dust, another reason to unload before noon. Office Station is based in Peoria and serves all of Greater Phoenix.
Changing panel heights, adding stations or moving runs within the same suite is reconfiguration work; see office reconfiguration in Phoenix. For full new installs, see cubicle installation in Phoenix, and for every category and grade across the Valley, start at office furniture in Phoenix.
Space planning is free. Send photos of your panels and connectors, measurements, the count you need and your address to hello@officestation.com or call 602-703-4000, or request a quote, and the plan and written quote come back matched to your system.
Frequently asked questions
Can I buy individual cubicle panels in Phoenix?
Yes. Office Station supplies replacement and add-on panels to Phoenix-area offices, along with the connectors, end caps, toppers and power parts that go with them. Panels are matched to the system you already own, so the first step is identifying it. Email photos of a panel face, the connector between two panels and any label, plus measurements, to hello@officestation.com.
Will panels from a different brand fit my cubicles?
Usually not directly. Each manufacturer's systems use their own connectors, frames and power harnesses, and even two systems from the same maker may not join. Mixing usually means adapters, a visible break in the run or a freestanding divider instead of a connected panel. The reliable route is matching your exact system and model, which is why identification comes first.
What cubicle panel height should I choose?
Low panels at 39 or 47 inches keep sight lines open while seated people get some separation. 53 inches blocks a seated neighbor's view and suits most open offices. 67 inches gives the most privacy and room for overhead storage, at the cost of light and openness. Mixing heights in one run, low on the aisle and taller between neighbors, is common.
How do I identify my cubicle system to order matching panels?
Photograph a full panel face, the joint where two panels connect, the base or power raceway, and the underside of a worksurface where labels often sit. Measure panel width and height. Note fabric and trim colors. Those details usually pin down the manufacturer and model, which decides what will connect. Send the photos with your count of needed panels.
How long does it take to get replacement cubicle panels?
In-stock liquidation-grade panels can be installed in as little as 72 hours. Remanufactured panels, reupholstered in a new fabric or a fabric chosen to match yours, usually take 7 to 14 days. New panels take 4 to 6 weeks. Less common systems or exact finishes depend on availability, so confirm the count and finish in your quote.
Can you add glass toppers to existing cubicle panels?
In most systems, yes. Glass and acrylic toppers mount on top of existing panels to raise height and privacy while still passing light. Clear, frosted and tinted options are common. Toppers must suit the panel's top rail, so matching the system matters here too. Adding toppers is often simpler than replacing panels when the goal is more privacy.