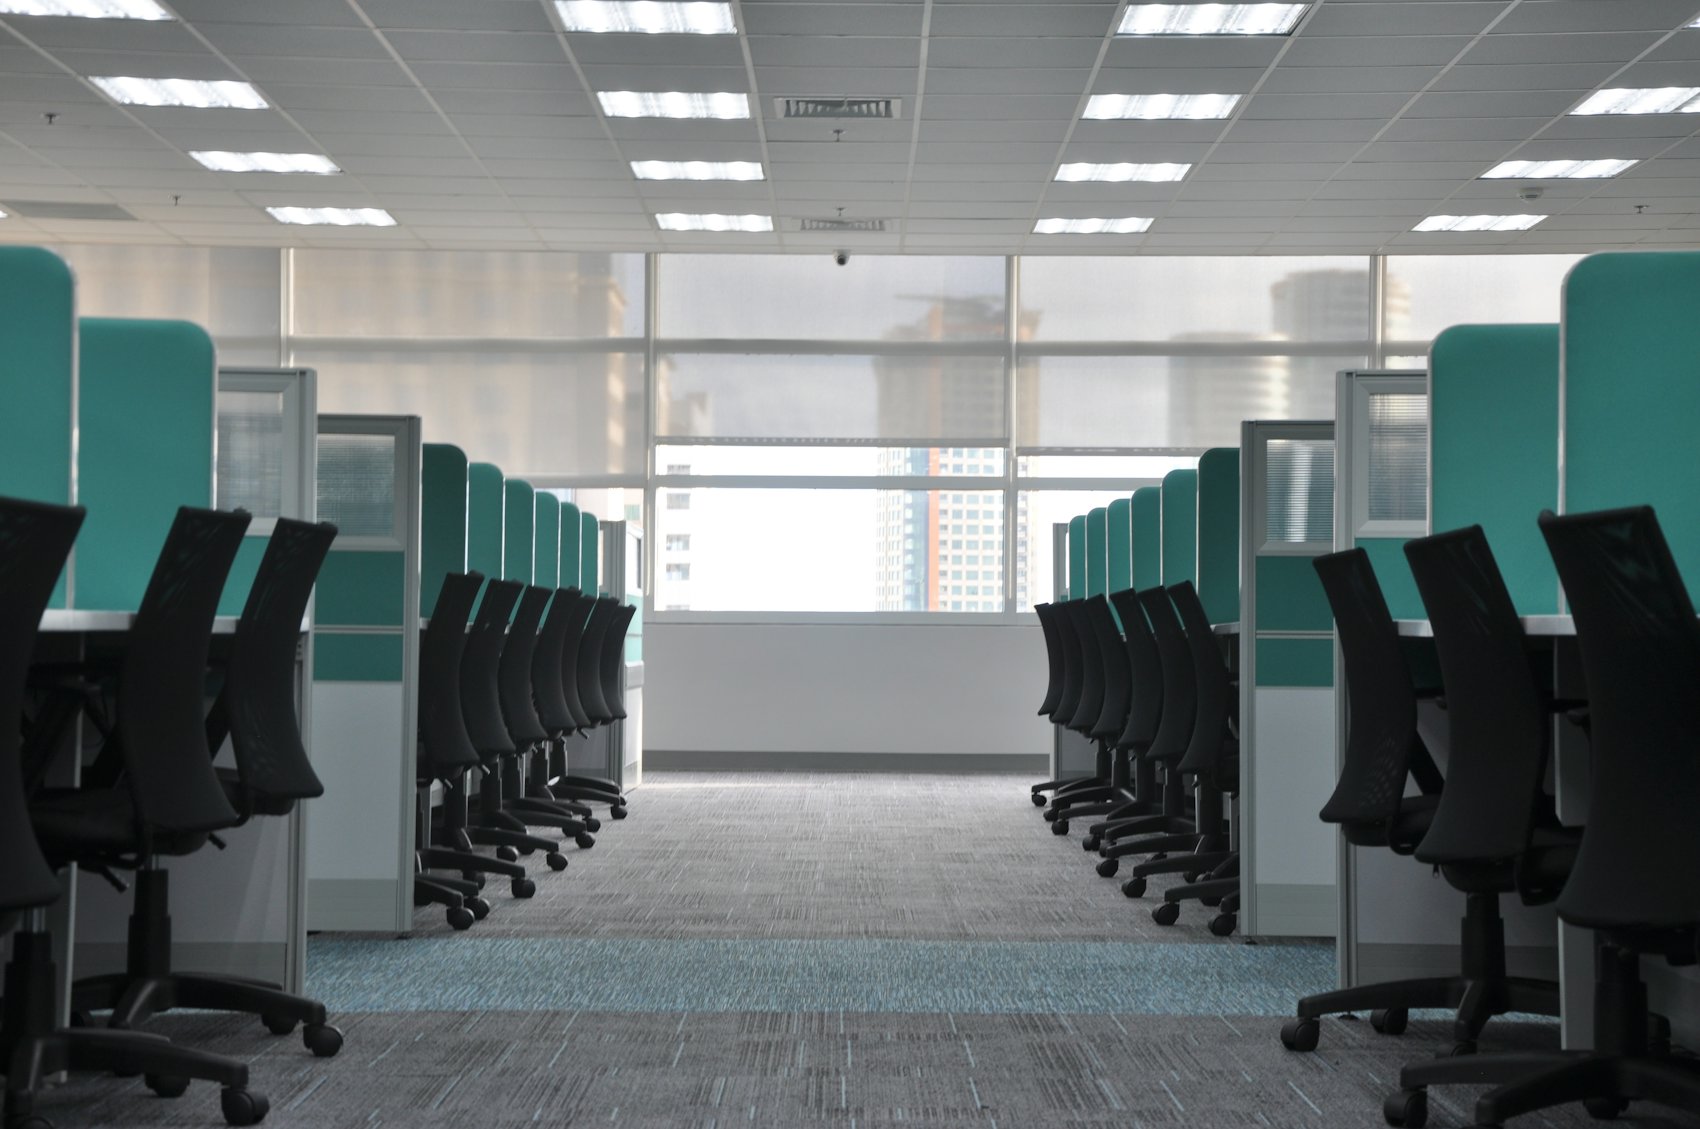
Photo: DPPed, CC BY-SA 3.0, via Wikimedia Commons
Short answer: Office Station gives commercial real estate brokers and property managers a free furnished test fit for any suite they are showing. Email the floor plan and the tenant's headcount to hello@officestation.com, and within 2 business days you get back a furnished layout with workstations, private offices, conference space and a capacity count. You use it to show the tenant how the suite works for their team. If the tenant wants furniture, they get their own quote.
- Why a furnished test fit helps you lease
- What to send
- What you get back
- How it works, start to finish
- After the lease is signed
Why a furnished test fit helps you lease
Most tenants cannot read an empty floor plan. They see square footage and a few walls, and they guess whether their team will fit. A furnished layout answers that question directly: here are your 24 stations, your three offices and your conference room, and here is where the growth goes.
A test fit helps when:
- A tenant is choosing between suites. Real capacity counts let them compare spaces on the same terms instead of by rentable square feet.
- A suite looks awkward on paper. Columns, deep floor plates or odd corners often hold more than people expect once the furniture is drawn in.
- A tenant thinks they need more space. A layout can show whether a smaller suite really works, or whether they need the larger one.
- A second-generation suite has walls in place. The plan shows how to use the existing offices and open area without a buildout.
What to send
- The floor plan. A dimensioned PDF or CAD file is best. A marketing flyer with a scale bar can work to start.
- Tenant headcount. Today's count and any growth they expect over the lease term.
- Room needs, if known. Private offices, conference rooms, reception, break room, storage and printers.
- How the team works. Calls all day, heads-down work, team tables, hybrid or shift work.
- What stays. Existing walls, built-ins or furniture left by the prior tenant.
- The building address and your deadline. Tell us about a tour or proposal date.
The tenant's name is not required. A headcount and a description of the business are enough to draw a useful layout.
What you get back
Within 2 business days of a usable floor plan, you receive a furnished layout you can put in front of the tenant.
| Included in the test fit | What it shows the tenant |
|---|---|
| Workstations | Station count, sizes and how runs fit around columns and windows |
| Private offices | Which rooms work as offices and how they are furnished |
| Conference and meeting space | Table sizes and seat counts for each room |
| Support areas | Reception, break room, storage and print areas where space allows |
| Capacity count | A plain total: how many people the suite holds as drawn |
| Main aisles | Circulation paths, drawn to typical clearances for review by the architect |
A furniture test fit does not replace an architect. Walls, exits, permits, fire code and accessibility should be confirmed by the tenant's or landlord's architect and the local building department. Layout styles are shown on the cubicle configurations page, and station sizes are explained in the cubicle size guide.
How it works, start to finish
- You email the plan and headcount to hello@officestation.com.
- We confirm the details. If dimensions or room needs are missing, we ask before drawing.
- You get the furnished layout within 2 business days, ready to share.
- You show it to the tenant. Revisions for a different headcount or room mix can be requested.
- If the tenant wants furniture, they get their own quote. Every project is quoted individually.
There is no cost to you or the tenant for the test fit, and no obligation to buy anything.
After the lease is signed
If the tenant decides to furnish from the test fit, the layout becomes their starting plan. They can choose the grade that fits their move-in date and budget:
| Grade | Typical lead time |
|---|---|
| Liquidation grade | In stock, installed in as little as 72 hours |
| Remanufactured | Usually 7–14 days |
| New | 4–6 weeks |
The trade-offs are covered in used vs. remanufactured vs. new cubicles. Delivery and installation are handled in one project; see office furniture installation in Phoenix. Office Station is an independent reseller, not an authorized dealer of any manufacturer.
For property managers, the same help works on the other side of a lease: when a tenant leaves furniture behind, office decommissioning can clear the suite so it shows well for the next tenant.
Tenants planning their own move can also use office space planning in Phoenix.
Email a floor plan for a free test fit
Send the suite floor plan, the tenant's headcount, the building address and your deadline to hello@officestation.com, or call 602-703-4000. You get a furnished layout back within 2 business days, free.
Frequently asked questions
What is a furnished test fit?
A furnished test fit is a layout drawn on a suite's floor plan that shows how a specific tenant would actually use the space: workstations, private offices, conference rooms and support areas, with a capacity count. It helps a tenant picture the suite with their own team in it, instead of judging empty square footage on a flyer.
How much does a broker test fit cost?
Nothing. The furnished test fit is free for commercial real estate brokers and property managers. There is no obligation for you or the tenant. If the tenant later wants furniture, they receive their own quote, and every project is quoted individually based on what they choose.
How fast will I get the layout back?
Within 2 business days of receiving a usable floor plan and the tenant's headcount. If the plan has no dimensions or is hard to read, we will ask for what is missing first so the layout and the count are accurate. Tell us about a showing or proposal deadline when you send the plan.
What do I need to send for a test fit?
A floor plan of the suite, ideally a dimensioned PDF or CAD file, and the tenant's headcount. If you know them, add the number of private offices, conference rooms, reception needs, how the team works and any expected growth. Email it all to hello@officestation.com with the building address.
Does a test fit replace an architect's space plan?
No. A furnished test fit shows furniture layout and capacity. Walls, exits, permits, fire code and accessibility should be confirmed by the tenant's or landlord's architect and the local building department. The test fit gives everyone a clear starting point and can be shared with the architect so all parties work from the same layout.
Can a test fit be done for a vacant or second-generation suite?
Yes. Test fits work for shell space, second-generation suites with existing walls, and suites with furniture left behind by the last tenant. Tell us what stays in place, such as offices, built-ins or existing workstations, and the layout will work around it. If leftover furniture needs to go, that can be quoted separately.