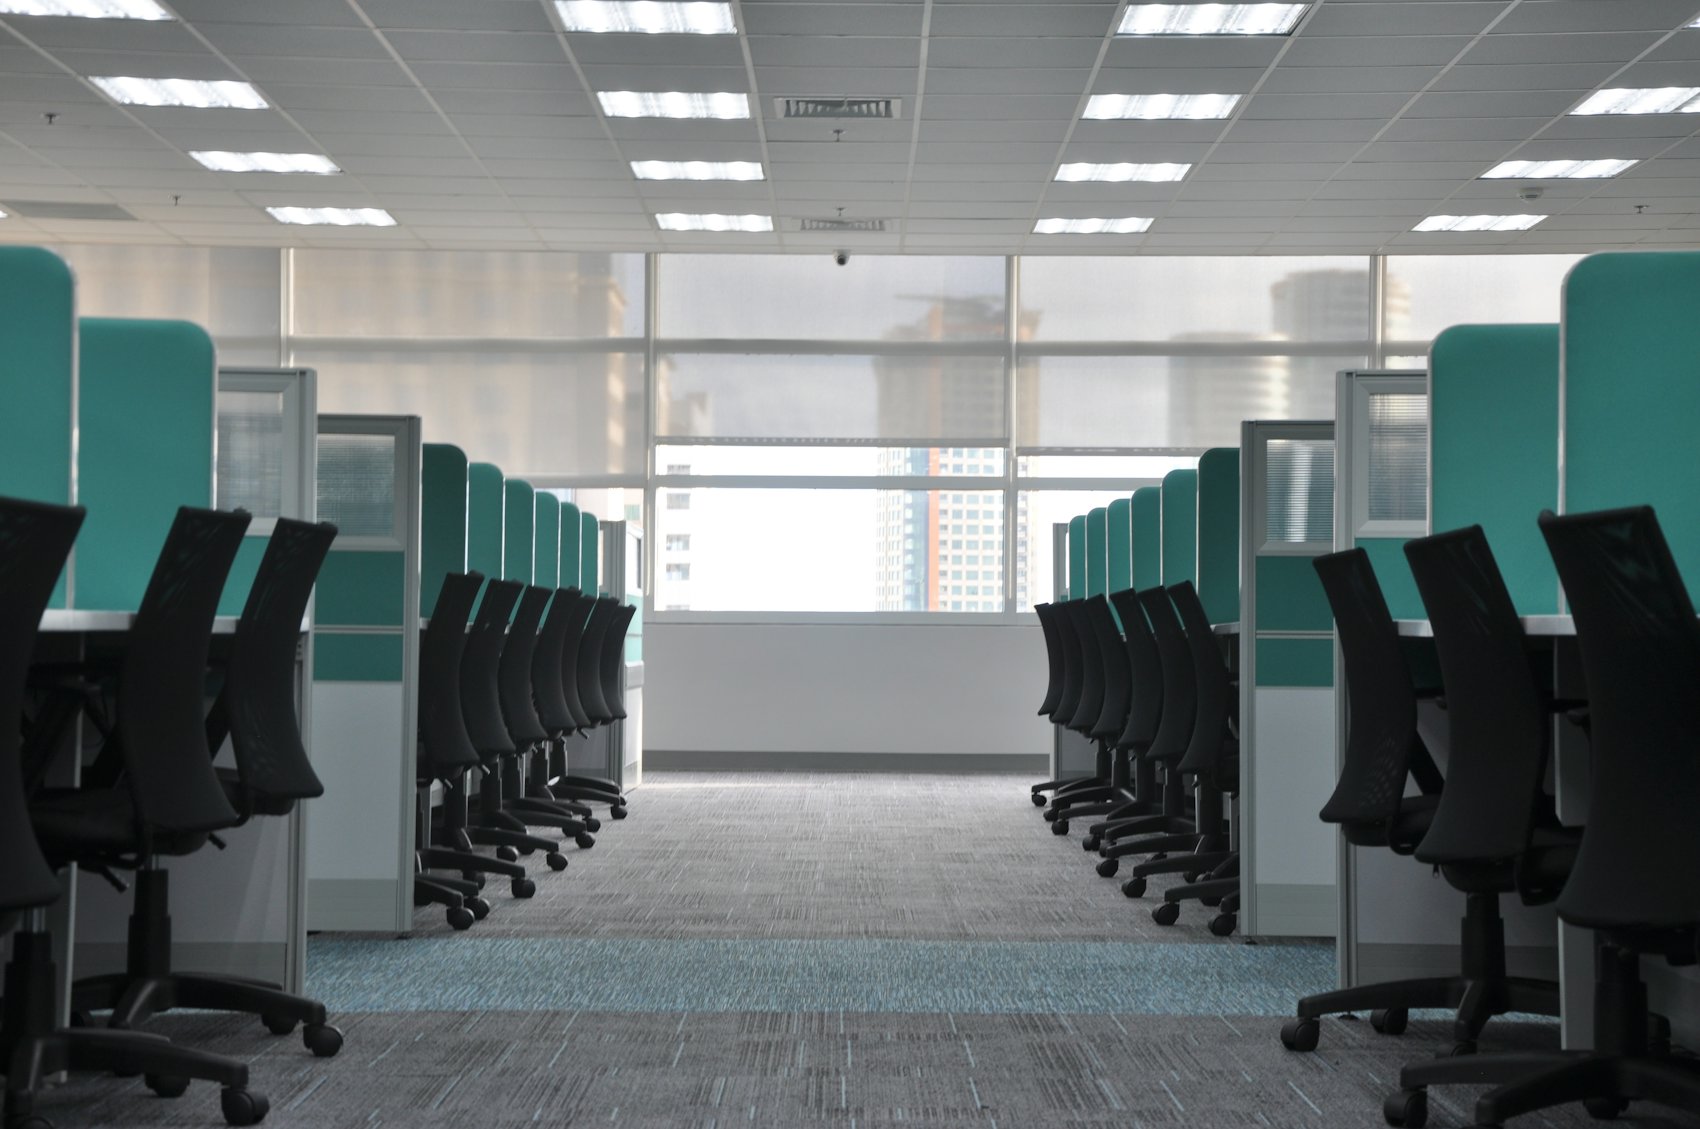
Photo: DPPed, CC BY-SA 3.0, via Wikimedia Commons
Short answer: Office Station furnishes the offices inside Tolleson, AZ warehouses and distribution centers: mezzanine operations offices, dispatch and call stations, supervisor desks, break rooms and training rooms. Furniture comes in liquidation grade (installed in as little as 72 hours), remanufactured (usually 7 to 14 days) or new (4 to 6 weeks), and grades can be mixed in one order. Every project is quoted individually, and space planning is free.
- Why Tolleson offices are different
- The rooms inside a distribution building
- Dispatch and operations stations
- Mezzanine offices and access
- Grades and lead times
- Furniture for 24-hour operations
- Delivery on the I-10 and Loop 101 corridor
- Peak season, new sites and moves
- How buying works
Why Tolleson offices are different
Tolleson is a small West Valley city of about six square miles, set along the I-10 between Phoenix and Avondale. The Loop 101 meets the I-10 on its eastern edge near 99th Avenue, and Union Pacific rail runs through the area. That freeway and rail access is why so much of the city is industrial: large distribution and warehouse buildings, food and beverage distribution, cold storage, and the trucking and logistics businesses that serve them.
Most office furniture in Tolleson goes into those buildings rather than into office towers. The office is usually a small part of a large warehouse: a front office by the entrance, an operations or dispatch room near the dock, and often a second-level mezzanine overlooking the floor. Those spaces have their own constraints. Access is through a warehouse, not a lobby. Some rooms are on a mezzanine. Teams run in shifts. The furniture takes more wear than it would in a typical suite.
For general West Valley workstation options, see used cubicles in the West Valley. This page covers what Tolleson operations offices need.
The rooms inside a distribution building
| Room | Typical furniture | What matters |
|---|---|---|
| Front office and reception | Reception desk, guest chairs, a few private offices | First impression for drivers, vendors and visitors; check-in counter height |
| Operations or dispatch room | Low-panel workstations, multi-monitor surfaces, supervisor desk | Sight lines, power, durable chairs, room to walk behind seated staff |
| Mezzanine office | Workstations, managers' desks, files, a small meeting table | Stair or lift access, weight on the mezzanine deck, window wall to the floor |
| Driver check-in | Counter or transaction station, a few guest seats | Heavy daily traffic, easy-to-clean surfaces |
| Training room | Flip-top or nesting tables, stacking chairs | Fast reconfiguration for new-hire onboarding classes |
| Break room | Café tables, chairs, counter stools | Seating for a full shift change, cleanable finishes |
For the last two rows, see training room furniture in Phoenix and break room furniture in Phoenix.
Dispatch and operations stations
Dispatch, routing, inventory control and customer service teams work at screens all shift and talk to each other constantly. Three choices shape the room.
Panel height
Low panels, around 47 inches, are the usual choice. A seated person has some privacy, but a supervisor standing at the end of the row can see every station, and teammates can hand off a call or a load without walking around a wall. Panels at 53 or 67 inches suit roles that need quiet, such as HR, payroll or claims. Panel heights come in 39, 47, 53 and 67 inches. For the panel options themselves, see cubicle panels in Phoenix.
Work surface
Two or three monitors need a surface deep enough to sit back from the screens and wide enough to hold them side by side. Monitor arms clear desk space for paperwork, scanners and headsets. Shared benching rows are another option where stations do not need storage. See benching desks in Phoenix.
Power and data
Operations rooms usually carry more equipment per person than a normal office: multiple monitors, phones, label printers and radios. Powered panels or a power base keep cords off the floor and out of rolling chair paths. Electrical work is quoted as a separate line, and the space plan shows where power needs to come from the wall or ceiling.
Mezzanine offices and access
Many Tolleson buildings have offices on a mezzanine above the warehouse floor or above the front office. Getting furniture there is usually the hardest part of the job, so it is planned before the quote is final.
- Stairs. The stair width, the turn at the landing and the headroom decide how long a work surface can be carried up whole. Panels and surfaces can be carried up flat and assembled on the deck.
- Freight or material lifts. If the mezzanine has a lift, send its door size and capacity. That often speeds installation considerably.
- Forklifts and safety rules. Some sites allow staging on a pallet and lifting to a mezzanine gate with the site's own equipment and operator. Others do not. Share the site's safety rules and any required training or personal protective equipment for the crew.
- Deck loading. Heavy items such as steel files or large storage units add weight. If you are unsure of the mezzanine's rated load, check with the building owner before ordering heavy storage.
Installation is quoted on its own line. See office furniture installation in Phoenix for how crews handle access and scheduling.
Grades and lead times
| Grade | Lead time | Best fit in a Tolleson building |
|---|---|---|
| Liquidation grade (used) | In stock, installed in as little as 72 hours | A building opening on a fixed date, dispatch rows, peak-season seats, break and training rooms |
| Remanufactured | Usually 7 to 14 days | Front office and manager areas that want one refreshed, consistent finish |
| New | 4 to 6 weeks | A corporate brand standard rolled out across several distribution sites |
Pre-owned pieces carry a condition grade: A like new, B very good, C good. In a warehouse office, Grade B and C are often the right call for the dispatch floor and mezzanine, with Grade A in the front office. Office Station is an independent reseller, not an authorized dealer, and manufacturer warranties generally do not transfer to pre-owned furniture.
Furniture for 24-hour operations
When a station is used by two or three shifts, it gets two or three times the wear. A few choices hold up better:
- One chair model across all shifts. Everyone learns the same controls, and spare parts and replacements are simple. See office chairs in Phoenix for the 16 models available.
- Mesh or cleanable upholstery. Warehouse dust gets into fabric quickly. Mesh backs and vinyl or coated seats are easier to keep clean.
- Shared storage instead of personal pedestals. Lockers or a shared lateral file often work better than a pedestal at every station when no one owns a desk.
- Durable edges. Laminate surfaces with solid edge banding stand up to carts, clipboards and constant use.
Delivery on the I-10 and Loop 101 corridor
Tolleson is inside the Greater Phoenix delivery area and close to Office Station's Peoria base by way of the Loop 101. Distribution buildings are generally easier to deliver to than office towers, but they have their own rules.
- Dock or grade-level door. Tell us whether the truck unloads at a dock-high door or a grade-level door, and which door is assigned to the delivery. Furniture is usually off-loaded away from live freight.
- Appointment windows. Many distribution centers run deliveries by appointment and check in every truck at the guard shack. Give the crew the check-in process.
- Heat. Warehouse floors in the Valley can be far hotter than the offices in summer, and many are not fully cooled. Deliveries from late spring through September are booked for early morning, and installation happens in the conditioned office spaces.
- Monsoon. From mid-June through September, afternoon dust storms and rain can stop unloading. Morning slots avoid most of that risk.
Delivery is quoted with your project, based on the address, access and order size.
Peak season, new sites and moves
Distribution operations rarely stay the same size for long. A few situations come up again and again in West Valley buildings.
- Peak-season headcount. Extra dispatch, customer service or inventory seats for the busy months. Liquidation-grade stations in a matching system can be added to an existing row, as long as the system and finish are known up front.
- A new building opening. The racking, dock equipment and IT all land on a schedule, and the office furniture has to be ready before staff arrive. Plan the office early, and use liquidation grade where the date is tight.
- Moving from an older building. When an operation moves to a newer building along the Loop 101 or Loop 303, some existing furniture may be worth moving and some may not. The space plan can show which pieces fit the new layout.
- Consolidating sites. When two buildings become one, matching stations from both into one consistent system is often easier with remanufactured furniture in one refreshed finish.
Send the timeline with your request, including any phase dates, and the quote can be split by phase.
How buying works
- Send the basics. Headcount by shift, a floor plan or photos of the office areas, the address and your go-live date.
- Get a free space plan. It places stations, aisles, power and storage, and checks the route into the building and up to any mezzanine.
- Review a written quote. Each line names the product, size and condition grade. Furniture, delivery and installation are separate lines, and electrical is quoted separately.
- Delivery and install. Scheduled around your appointment windows and shift changes.
For every grade and furniture type across the metro, see office furniture in Phoenix. Next door, see office furniture in Avondale.
Space planning is free. Send headcount, a floor plan or photos and your start date to hello@officestation.com, call 602-703-4000, or request a quote.
Frequently asked questions
Where can I buy office furniture for a warehouse in Tolleson, AZ?
Office Station supplies used, remanufactured and new office furniture to Tolleson distribution centers and warehouses: workstations for operations and dispatch, supervisor desks, task chairs, break room and training room furniture. It is an independent reseller based in Peoria serving all of Greater Phoenix. Send headcount, a floor plan and your start date to hello@officestation.com for a free space plan.
Can you install office furniture on a warehouse mezzanine?
Yes, as long as access is planned. Mezzanine offices are often reached by stairs, a freight lift or a material lift, and that decides how panels, work surfaces and pedestals go up. Share photos of the stair or lift, the clear opening and any forklift rules, and the installation quote is built around that route.
What cubicles work best for dispatch and operations teams?
Most dispatch and operations rooms use low panels, around 47 inches, so supervisors can see the room and staff can talk across stations. Long, shallow work surfaces hold multiple monitors. Powered panels or a power base keep cords off the floor. Taller 53 or 67 inch panels suit quieter roles such as HR, payroll or customer service.
How quickly can a new Tolleson distribution office be furnished?
In-stock liquidation-grade furniture can be installed in as little as 72 hours. Remanufactured furniture usually takes 7 to 14 days, and new furniture takes 4 to 6 weeks. Building openings often have a fixed go-live date, so confirm stock for your exact count before you set the schedule with operations and IT.
Do chairs for 24-hour shifts need to be different?
Chairs used by more than one shift wear faster and are adjusted many times a day, so durable mesh or easily cleaned upholstery and simple controls matter. Office Station carries 16 task chair models from Steelcase, Herman Miller, Knoll, Haworth and Humanscale. Ask for one model across all shifts so every seat adjusts the same way.
How is office furniture priced for a Tolleson warehouse?
Every project is quoted individually. Grade, station count and size, panel height, power, finishes, matched quantities and access to the office, especially mezzanine stairs or lifts, all shape the quote. Furniture, delivery and installation appear as separate lines, and electrical is quoted separately. Space planning is free.