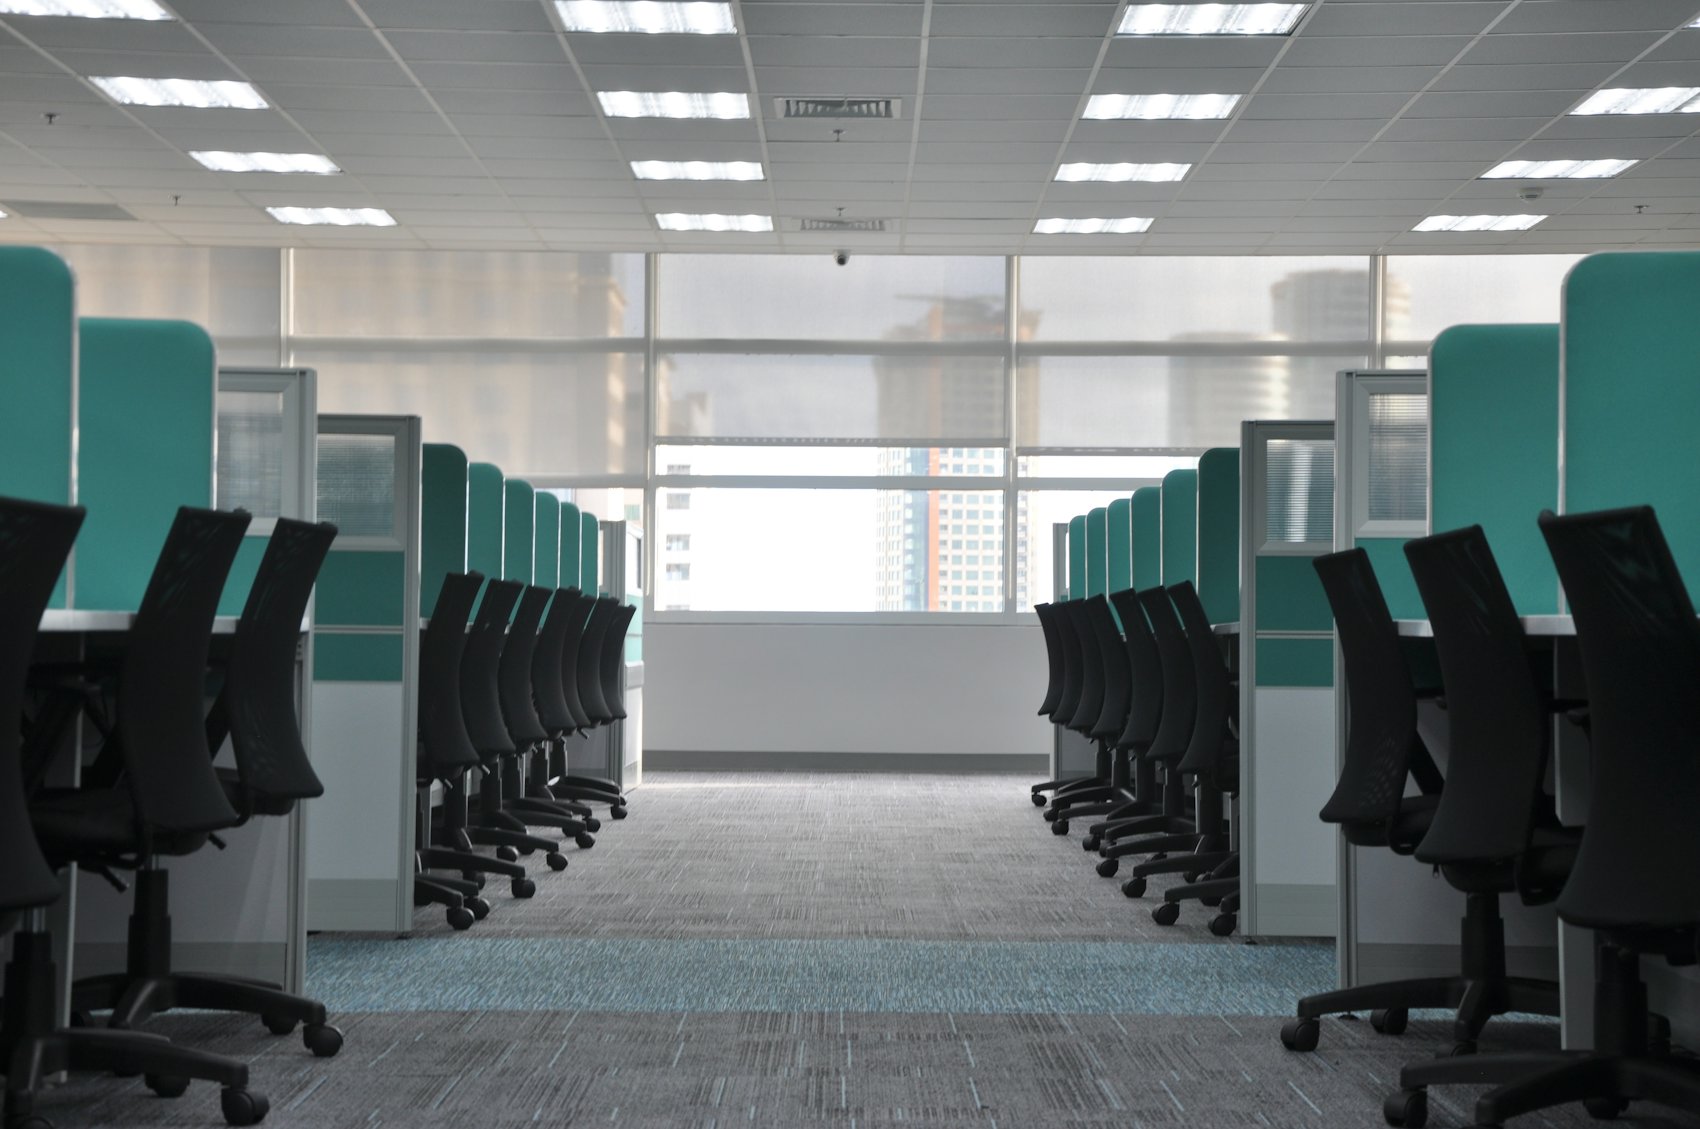
If you ask a furniture dealer what size most offices order, the answer is almost always the same: 6×6. It is big enough for a real day's work and small enough to keep a floor efficient. This guide covers what a 6×6 workstation actually includes, how much floor it takes in practice, the options that matter, and how hybrid 6×6 stations are built.
- Why 6×6 is the default
- Nominal size vs real footprint
- Worksurfaces and storage
- Panel heights and glass
- Pods, rows and aisles
- Power and data
- Making a 6×6 comfortable
- Common 6×6 planning mistakes
- 6×6 in each grade
Why 6×6 is the default
A 6-foot by 6-foot station gives an L-shaped worksurface with two full working zones: one for monitors and keyboard, one for paperwork, a laptop or a second task. There is space for a pedestal under the worksurface and room to swivel without hitting a panel. Smaller stations work for task-focused roles, but people who spend the whole day at the desk notice the difference.
At the same time, 6×6 is efficient. It pods neatly in groups of two, four or six, shares panels between neighbors, and leaves room on most floor plates for aisles, collaboration space and private offices.
| Station size | Typical use |
|---|---|
| 5×5 | Task work, call center, single monitor |
| 5×6 | Task work with a little more surface on one side |
| 6×6 | Most full-time desk roles, dual monitors |
| 6×8 | Team leads, roles with more paper or equipment |
| 8×8 | Managers working in the open, small meetings at the desk |
The cubicle size guide compares every size in more detail.
Nominal size vs real footprint
A 6×6 is named for its panel lengths, 72 by 72 inches. On the floor it takes slightly more. Panels have thickness, and wherever panels meet there is a connector post. On panel systems built on the Herman Miller Action Office AO2 standard and compatible systems, panels are about 2 inches thick and each 2-, 3- or 4-way connector adds about 3 inches to the run. Installers call this "creep".
Creep is small on one station and adds up across a pod or a long row. That is why a layout should always be drawn to scale from real dimensions before ordering, rather than multiplied out from nominal sizes. Our free space plan does this from your floor plan, and the Station Builder shows the post-to-post footprint as you add wings and end panels.
Worksurfaces and storage
A typical 6×6 has a corner worksurface with two returns, forming an L. The corner piece puts the monitors at the back of the L, and the returns give a writing surface on one side and a reference or laptop surface on the other. Common variations:
- Corner plus two returns, the most popular, with an open corner for legroom.
- Straight back surface plus one side return, which suits people who work mostly at one wall.
- Worksurfaces built in pieces. L-shaped tops are assembled from separate pieces, which makes them easier to move and reconfigure later.
Storage is usually a box/box/file pedestal, either mobile on casters or fixed under the worksurface. Overhead storage is available but less common now that most files are digital. Worksurfaces are cantilevered off the panels on steel brackets, so knee space stays clear.
Panel heights and glass
Panel height sets the character of the floor.
| Height | Seated | Standing | Feel |
|---|---|---|---|
| 47 inches | Can see over | Open | Collaborative, bright |
| 53 inches | Sightline blocked | Can see over | Balanced, the most common choice |
| 67 inches | Private | Mostly private | Focused, quieter |
Glass stackers, glass tiles at the top of 53-inch or 67-inch panels, let daylight through while keeping seated privacy. The 6×6 hybrid workstations pictured on this page use 67-inch panels with glass stackers and black trim. The glass stacker guide covers when they are worth it.
Pods, rows and aisles
6×6 stations are usually grouped:
- Pod of 2: two stations back to back, sharing a spine panel.
- Pod of 4: a cluster around a shared cross of panels, the most efficient common layout.
- Pod of 6: three stations each side of a spine, good for teams.
- Rows: stations in a line along a window or wall.
Leave space between pods for aisles. Accessible routes need at least 36 inches of clear width under the ADA Standards, and many planners use wider main aisles for comfort and egress. Building and fire codes for your space set the actual requirement. Columns, window mullions, doors and power locations all shape where pods can go, which is why a scaled plan matters. Browse common layouts on the configurations page.
Power and data
Most 6×6 stations need power for monitors, a computer and a charger. Panel systems carry power through a raceway at the base or a beltway at worksurface height, fed from a wall, the floor or a ceiling power pole. Data cabling runs through the same channels. Electrical is quoted as its own line, and the final hookup to building power is done by a licensed electrician where your building requires it.
Making a 6×6 comfortable
A well-set 6×6 is a comfortable place to work all day. A few details make the difference:
- Monitors in the corner. On a corner worksurface, the monitors sit at the back of the L, which gives the deepest surface for keeping screens at a comfortable distance.
- Clear knee space. Cantilevered worksurfaces keep legs out of the way. Place the pedestal on the side the person uses least.
- Chair clearance. Leave room to roll back and stand without hitting the panel behind. That is one reason 6×6 beats 5×5 for full-day roles.
- Monitor arms. Arms free up surface and let each person set height and depth. Confirm the worksurface edge can take a clamp.
- Light. Glass stackers on taller panels let window light reach interior stations.
- A good chair. The station is only half of it. See designer office chairs.
Common 6×6 planning mistakes
- Multiplying nominal sizes. Ten 6×6 stations in a row are longer than 60 feet once panel thickness and connector posts are counted. Always plan from a scaled drawing.
- Ignoring columns. A column in the middle of a pod costs stations. Planning around columns from the start keeps the count up.
- Forgetting the aisle to the exit. Accessible routes and egress paths set minimum widths. Check them before finalizing the count.
- Power as an afterthought. Pods should sit where feeds can reach them, or the electrical line on the quote grows.
- One height everywhere. Mixing 53-inch and 67-inch panels by area often works better than a single height for the whole floor.
- No room to grow. If the team is hiring, leave space for another pod, or plan stations that can be reconfigured later.
6×6 in each grade
You can put a 6×6 on the floor four ways:
- Pre-owned: in stock, installed in as little as 72 hours, original finishes. See used cubicles.
- Hybrid: recycled panel cores with new trim, refinished hardware, new worksurfaces and new in-stock fabric. Often around half the price of comparable new, delivered and installed in about 2 weeks in most cases. See 6×6 hybrid workstations.
- Remanufactured: rebuilt in your chosen finishes, usually 7 to 14 days to build.
- New: current lines, typically 4 to 6 weeks.
The grade comparison guide helps you choose.
Send your floor plan or headcount to hello@officestation.com or use the quote request form, and we will draw your 6×6 layout to scale. Space planning is free, and every project is quoted individually.
Frequently asked questions
How big is a 6x6 cubicle?
A 6×6 cubicle is nominally 6 feet by 6 feet, or 72 by 72 inches, measured along the panels. The real floor footprint is slightly larger, because panels have thickness and every connector post where panels meet adds a few inches to the run. Footprints should be checked on a scaled plan before ordering, especially in a pod.
Who is a 6x6 cubicle best for?
A 6×6 suits most full-time desk roles: analysts, account managers, engineers, recruiters and anyone who works with two monitors and some paper. It gives an L-shaped worksurface with room for a guest chair at a pinch. Task-only roles often fit a 5×5 or 5×6, and managers often get a 6×8 or 8×8.
What panel height is best for a 6x6 cubicle?
It depends on how much privacy and light you want. 47-inch panels keep the floor open and collaborative, 53-inch panels block seated sightlines, and 67-inch panels give full seated privacy. Adding glass stackers to the top of 53-inch or 67-inch panels keeps privacy while letting daylight through.
How many 6x6 cubicles fit in an office?
It depends on the floor plate, columns, window lines and the aisles your building and code require, so there is no honest rule of thumb. A free space plan from your floor plan or a measured sketch gives the real count. Office Station draws it at no cost before you commit.
Can I get 6x6 cubicles quickly?
Yes. In-stock pre-owned 6×6 stations can be installed in as little as 72 hours. 6×6 hybrid workstations, with recycled panel cores and new fabric, trim and worksurfaces, are delivered and installed in about 2 weeks in most cases. New 6×6 stations typically take 4 to 6 weeks.
Do 6x6 cubicles need legs under the worksurface?
Not usually. In panel systems the worksurfaces are cantilevered off the panels on steel brackets, so the knee space stays clear. A fixed pedestal can support one end if you prefer, and freestanding layouts may use legs. Your quote lists exactly how each worksurface is supported.