Most office space planning starts with a drawing and ends with a surprise. The layout looks great until the quote arrives, or until you learn the furniture will not ship until three weeks after your lease starts. Good planning works the other way around. It starts with your headcount, your budget and your move-in date, then finds the layout that honors all three.
That is how we approach office space planning at Office Station. The planning is free, and every option we show you comes with real per-station pricing and a realistic lead time for the furniture it uses.
What office space planning should cover
A useful plan answers more than "how many desks fit." Before you look at any drawing, make sure it addresses these questions:
- Headcount today and in 18 months. Planning only for current staff often forces a second purchase within a year.
- Work styles by role. Heads-down analysts, phone-heavy sales teams and managers who meet all day need different setups.
- Circulation and egress. Aisles, exits and clearances around doors come first. Workstations fill the space that remains.
- Power and data access. Where floor cores, walls and poke-throughs are located shapes where stations can land.
- Storage. Filing, lockers and supply storage take real square footage and are easy to forget.
- Shared space. Meeting rooms, huddle areas and break space compete with workstations for the same floor.
Why pricing belongs inside the plan
Your layout choices drive cost more than almost anything else. Station size, how many stations share panels, and which furniture tier you choose can swing the budget by thousands of dollars on a modest floor. When the price is attached to the plan from the start, you can make those tradeoffs on purpose.
Here is what a common 6' x 6' workstation costs in each tier, furniture only:
| Tier | Price per 6' x 6' station | Typical lead time | 20 stations, before volume pricing |
|---|---|---|---|
| Liquidation-grade | $615 | As little as 72 hours when in stock | $12,300 |
| Remanufactured | $1,245 | Usually 7 to 14 days | $24,900 |
| New | $1,920 | 4 to 6 weeks | $38,400 |
Average market rate Prices subject to availability and project pricing.
Prices exclude electrical, delivery and professional installation. Volume pricing takes 5% off at 20 or more stations, 8% at 50 or more and 12% at 100 or more. At 20 stations, that 5% trims $615 from a liquidation-grade order and $1,245 from a remanufactured one.
Installation is $95 per workstation with a $495 minimum, so 20 stations add $1,900. Greater Phoenix delivery is $195 in the central zone or $295 metro. Anywhere else in the country, freight is quoted per project.
How our planning process works
- Send what you have. A floor plan, measurements or even a clear sketch, plus headcount, roles, budget and move-in date. Email hello@officestation.com or use our contact page.
- We map the constraints. Exits, aisles, columns, windows, power locations and any furniture you plan to keep.
- You get options, not one answer. Typically a tighter layout, a roomier one and a mixed-tier version, each with station count, price and lead time.
- You adjust. Swap a row to a different tier, resize stations or add a meeting area and see the effect on cost and timing.
- We lock the order. Once you approve, we confirm inventory, schedule delivery and installation, and share the final plan for your electrician or building.
Layout tradeoffs worth comparing
Station size
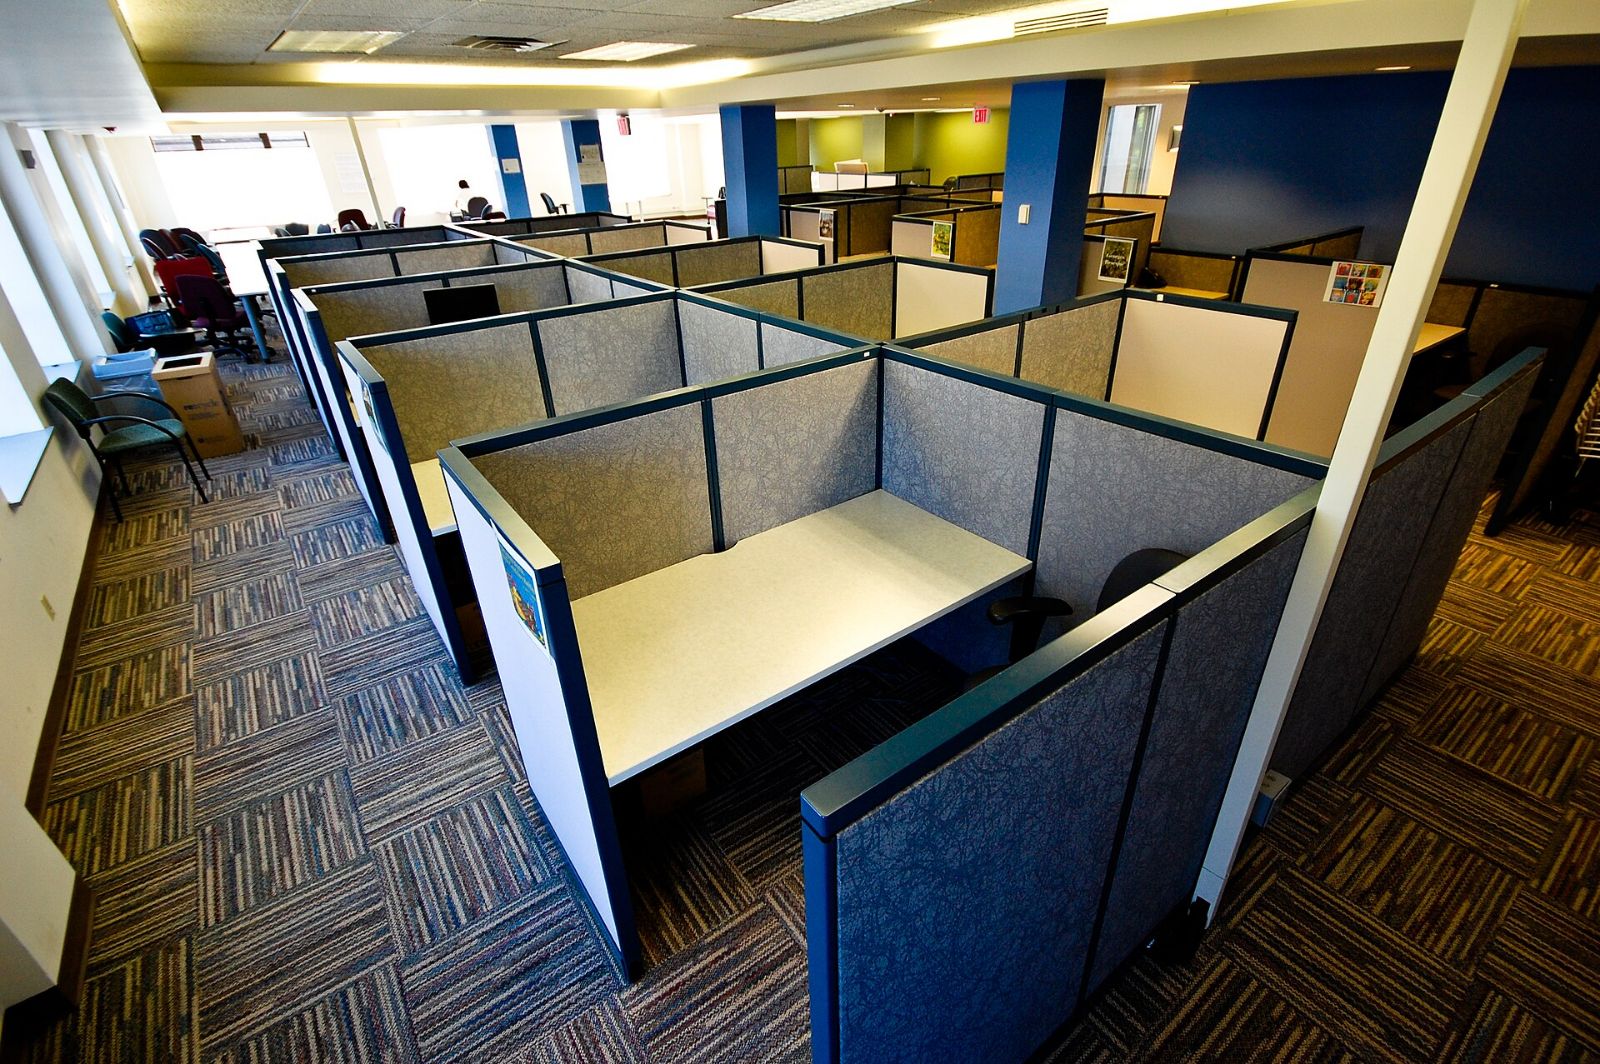
A 6' x 6' station is a practical default for most desk-based roles. Going smaller fits more people but can crowd dual monitors and storage. Going larger adds comfort and privacy but lowers density. Run both through the plan before deciding.
Panel height
Lower panels keep sightlines open and let daylight travel deeper into the floor. Taller panels help phone-heavy teams and roles that handle sensitive information. Many offices use both, grouping taller stations away from main walkways.
Mixed tiers
You do not have to buy one tier for the whole office. Liquidation-grade stations can furnish open work areas quickly, while remanufactured product fills a client-facing zone where finish consistency matters more. The plan keeps track of which stations are which.
Phased moves
If part of your team moves first, plan the full floor but order in phases. Early phases can use in-stock inventory, and later phases can use longer lead-time product without holding up day one.
Pre-planning checklist
Gather these before your first planning conversation and you will get useful options faster:
- Floor plan with dimensions, or a measured sketch with door and window locations
- Current headcount and a realistic 12 to 18 month forecast
- List of roles that need privacy, extra storage or height-adjustable surfaces
- Location of power, data and any floor cores
- Furniture you are keeping, with photos and dimensions
- Building rules for deliveries, freight elevators and working hours
- Target move-in date and your firm budget ceiling
If you are also leaving an old space
Planning a new office often means clearing an old one. Furniture you are not taking may have resale value that offsets part of your new setup. We provide a written net offer, which is the resale value of the furniture minus removal cost. When that number is positive, you are paid. You can get a rough idea with our liquidation estimator, and learn more about full exits on our office decommissioning and corporate relocation pages.
What to watch for in any plan
- Prices with no scope. Confirm whether a number includes delivery, installation and electrical. Ours are furniture only, and we list the other costs separately.
- Lead times stated as "typical." Ask what is in stock now versus what has to be built or sourced.
- Condition on pre-owned product. Ask for a grade. We grade pre-owned furniture A like new, B very good and C good.
- Warranty expectations. We are an independent reseller, not an authorized dealer, and manufacturer warranties generally do not transfer to pre-owned furniture.
Once the plan is right, the order, delivery and installation become straightforward. Send us your floor plan and move-in date, and we will show you what fits, what it costs and when it can be in place.
Frequently asked questions
Is space planning really free?
Yes. Space planning is free when you are furnishing with Office Station. You share your floor plan, headcount and priorities, and we lay out options with pricing and lead times attached so you can compare them side by side.
What do I need to send to get started?
A floor plan or measured sketch is the most important piece. Add your current and expected headcount, the roles that need more privacy or storage, your target move-in date and a rough budget. Photos of the space help us spot columns, windows and outlet locations.
Do your workstation prices include installation and electrical?
No. Workstation prices are furniture only and exclude electrical, delivery and professional installation. Installation is $95 per workstation with a $495 minimum. Electrical work is handled by your licensed electrician or building, and we plan the layout so power access is clear.
Can I mix liquidation-grade, remanufactured and new furniture in one plan?
Often, yes. Many teams use in-stock liquidation-grade stations for a fast first phase and remanufactured or new product for areas that need a specific finish. We flag any visual or compatibility issues during planning before you commit.
How does volume pricing work for a larger layout?
Workstation volume pricing is 5% off at 20 or more stations, 8% at 50 or more and 12% at 100 or more. Your plan will show the station count so you can see which tier you land in and whether a small change in scope moves you into the next one.
Average market rate Prices subject to availability and project pricing.
