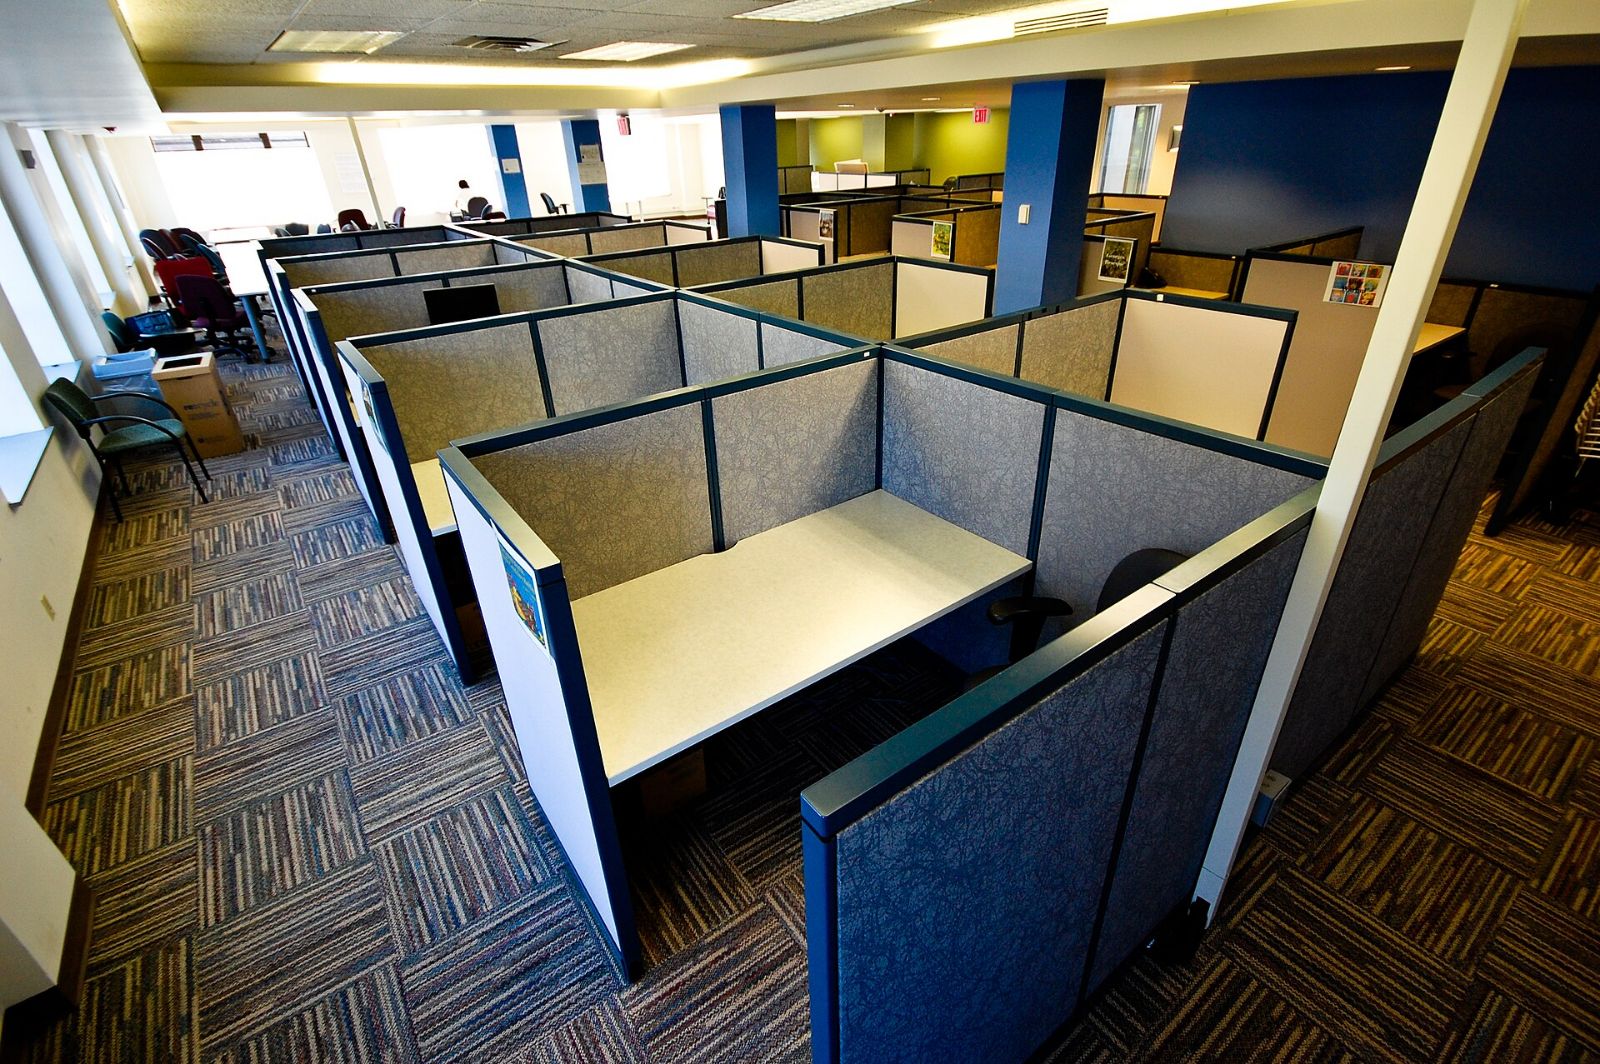
Most office space planning ends with a pretty drawing and no price. You approve the layout, then wait for a separate furniture quote, then discover the plan assumed furniture you cannot afford. Office Station works the other way around. The layout produces a station count, the station count produces a price, and you see that price in three furniture tiers before you commit to anything.
The planning itself is free.
How free space planning works
- Send your space. A floor plan, a lease exhibit or a dimensioned sketch. Include column locations, windows, doors and known power or data points.
- Tell us how the team works. Headcount today and in a year, private offices, meeting rooms, collaboration areas, storage needs and anyone who needs a larger footprint.
- Get a layout. Workstations are arranged around circulation, egress and the fixed parts of the building.
- Get the station count priced. The same layout is priced liquidation-grade, remanufactured and new.
- Adjust and decide. Swap tiers, trim stations or phase the buildout, then order and schedule installation.
From layout to price: a worked example
Say your plan fits 40 standard 6'x6' workstations. Furniture-only prices are $615 liquidation-grade, $1,245 remanufactured and $1,920 new. At 40 stations you qualify for 5% volume pricing.
| 40 workstations | Liquidation-grade | Remanufactured | New |
|---|---|---|---|
| List (40 x per-station) | $24,600 | $49,800 | $76,800 |
| After 5% volume pricing | $23,370 | $47,310 | $72,960 |
| Installation (40 x $95) | $3,800 | $3,800 | $3,800 |
| Typical lead time | As little as 72 hours in stock | Usually 7 to 14 days | 4 to 6 weeks |
Average market rate Prices subject to availability and project pricing.
Delivery is extra: $195 central or $295 metro in Greater Phoenix, with freight quoted per project elsewhere. Electrical work is excluded from all furniture prices. Volume pricing steps up to 8% at 50+ stations and 12% at 100+, which is worth knowing if your plan lands just under a threshold.
What shapes a good office layout
Circulation and egress
Aisles are not wasted space. They are how people get to their desks and how they leave in an emergency. Main aisles should lead clearly to exits, and accessible routes need enough clear width for wheelchairs. Your building and local code set the actual requirements, so treat them as fixed before counting stations.
The fixed building
Columns, window mullions, floor boxes and HVAC returns decide where panels can land. A layout that ignores a column line looks fine on paper and fails on install day.
Power and data
Powered workstations need a path to building power. The plan should show where base feeds connect so your electrician can price the work before furniture arrives.
Growth
If you expect to add people, plan the extra stations now even if you buy them later. Leaving a zone ready for expansion is cheaper than reworking a finished floor.
Footprint mix
A 6'x6' station is 36 square feet of furniture before aisles. Not everyone needs one. Call center or touchdown seats can be smaller, and managers may need more worksurface. Mixing footprints often gains seats without shrinking anyone's usable desk.
Using the plan to mix furniture tiers
Because every station on the plan has a price, you can put money where people will notice it. Common approaches:
- Liquidation-grade for open work areas where speed and budget matter most.
- Remanufactured for client-facing zones where finish quality is visible.
- New only where you need a specific finish or configuration that pre-owned stock cannot match.
Pre-owned furniture from brands like Steelcase, Herman Miller, Knoll and Haworth is sold by Office Station as an independent reseller, not an authorized dealer, and manufacturer warranties generally do not transfer. Condition is graded A like new, B very good or C good, so you know what you are placing in each zone. Browse current pre-owned office furniture and pre-owned office chairs to see what fits.
What to send for the fastest plan
- Floor plan (PDF or CAD) or a sketch with dimensions
- Current headcount and 12-month projection
- Number of private offices, conference rooms and break areas
- Photos of columns, windows and existing power or floor boxes
- Preferred workstation size, if you have one
- Target move-in date and budget range
- Any furniture you are keeping, and anything that needs to leave
If the old office has to be cleared first, Office Station can also help with corporate relocation and liquidating the furniture you are leaving behind.
After the plan is approved
Once the layout and tiers are set, you can build and adjust a quote online, then schedule office furniture installation at $95 per workstation with a $495 minimum. Choose your install date based on lead time for the tier you picked, and book your electrician to follow the crew.
Questions before you send a floor plan? Email hello@officestation.com.
Frequently asked questions
What does office space planning cost?
Space planning is free with Office Station. The plan is tied to workstation pricing, so the goal is a layout you can actually buy and install. You are not obligated to purchase after receiving a plan.
What do I need to send to get a space plan?
A floor plan or a dimensioned sketch is the most useful starting point, along with your headcount, the number of private offices and meeting rooms you need, and your move-in date. Photos of columns, windows and power locations help too.
Can one plan be priced in different furniture tiers?
Yes, and that is the point. A 6'x6' workstation is $615 liquidation-grade, $1,245 remanufactured or $1,920 new, furniture only. Because the station count comes from the layout, you can see all three totals on the same plan.
Does the plan account for building code and accessibility?
A good plan leaves clear aisles, egress paths and accessible routes, but your building and local code officials have the final word. If your project requires permits or stamped drawings, involve your architect or landlord early.
How long until I can move in after the plan is approved?
It depends on the tier. Liquidation-grade workstations can be ready in as little as 72 hours when in stock, remanufactured usually takes 7 to 14 days and new typically takes 4 to 6 weeks. Installation is then scheduled around delivery.
Average market rate Prices subject to availability and project pricing.
