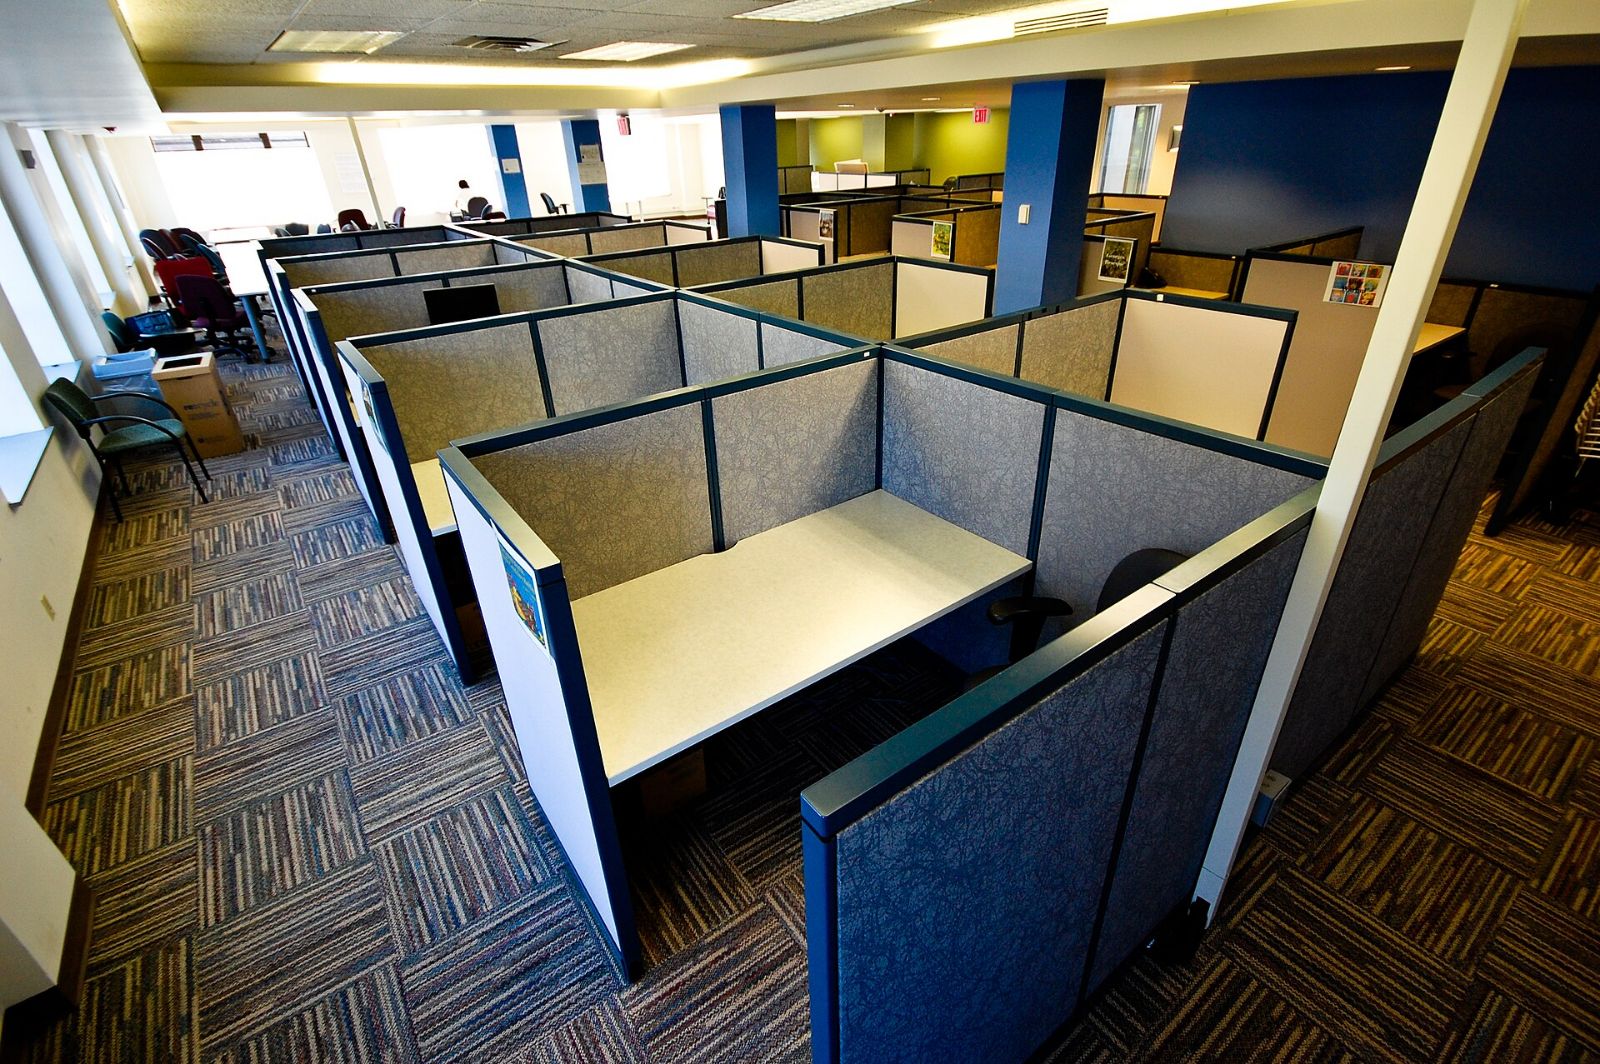
Most office layouts go wrong in one of two ways. Either the plan looks great and the quote that follows is double what anyone expected, or the budget gets set first and the layout gets squeezed until the space does not work. Good office space planning services solve both problems at once by designing and pricing together.
That is how Office Station approaches it. Space planning is free, and every layout is priced against the same workstation tiers you can actually buy. You see the plan and the number side by side.
What a space plan includes
- A furniture layout showing workstation positions, aisles, private offices, conference areas and storage.
- A station count by type and size, so you know exactly how many 6'x6' or other configurations the plan calls for.
- A priced budget using liquidation-grade, remanufactured or new pricing, or a mix.
- Lead time by tier, so the schedule and the budget line up with your move date.
- Line items for installation and delivery, with notes on what is not included, such as electrical.
How the planning process works
- Share the space. Send a floor plan, a CAD file or a hand-measured sketch. Mark columns, windows, doors and any existing floor or wall power.
- Share the people. Tell us current headcount, expected growth, and which teams need to sit together. Note roles that need more privacy or more surface area.
- Set priorities. Is the goal maximum seats, a quick opening date, a client-facing look, or the lowest total cost? The answer shapes which tier fits each area.
- Review the layout and budget. You get a plan and pricing together. Adjust station sizes, swap tiers, or move rooms, and the budget updates with it.
- Order and schedule. When the plan is final, it becomes your order, delivery schedule and installation plan.
The pricing tiers behind every layout
These are the per-station prices a plan uses for a 6'x6' workstation, furniture only.
| Tier | 6'x6' station price | Lead time | Where it tends to fit |
|---|---|---|---|
| Liquidation-grade | $615 | As little as 72 hours in stock | Fast openings, overflow seating, back-office teams |
| Remanufactured | $1,245 | Usually 7-14 days | Most general office areas, consistent look on a budget |
| New | $1,920 | 4-6 weeks | Client-facing areas, specific finishes, long planning windows |
Average market rate Prices subject to availability and project pricing.
Volume pricing applies as the station count grows: 5% at 20 or more stations, 8% at 50 or more, and 12% at 100 or more. A layout that lands at 48 stations is worth a second look, since two more stations move you into the next discount band.
Example: one floor, three budgets
Take a plan with 40 workstations. Here is how the furniture cost changes by tier, with the 5% volume discount applied because the count is over 20.
| Approach | Furniture before discount | After 5% volume pricing |
|---|---|---|
| All liquidation-grade | $24,600 | $23,370 |
| All remanufactured | $49,800 | $47,310 |
| All new | $76,800 | $72,960 |
| Mixed: 10 new, 30 remanufactured | $56,550 | $53,722.50 |
Average market rate Prices subject to availability and project pricing.
Installation for 40 stations at $95 each adds $3,800. In Greater Phoenix, delivery is $195 for central zones or $295 for metro zones. Outside Phoenix, freight is quoted per project. Electrical is separate in every scenario.
What to check in any space plan
Whether the plan comes from us or anyone else, run it through this list before you approve it.
- Aisle widths and egress. Confirm the layout works with your building's code requirements and fire exits. Your landlord or architect can confirm specifics.
- Power and data. Check where floor boxes, wall outlets and power poles land relative to stations. Moving a station three feet is cheap; moving a floor box is not.
- Panel heights. Taller panels add privacy and reduce light. Lower panels keep a space open and help sight lines.
- Growth room. Plan where the next five or ten stations go before you need them.
- Storage. Count file drawers and pedestals per person. Storage is easy to forget and hard to add later.
- Chairs. A plan with stations and no seating is not a full budget. See pre-owned office chairs.
- Schedule fit. Match each tier's lead time to your move date, especially if new furniture is part of the plan.
Brands, condition and warranties
Pre-owned and remanufactured options in a plan can include furniture from Herman Miller, Steelcase, Knoll, Haworth, Humanscale, Teknion, Allsteel, Kimball, AIS and Friant, depending on availability. Office Station sells these as an independent reseller, not an authorized dealer, and manufacturer warranties generally do not transfer to pre-owned furniture. Pre-owned pieces are graded A (like new), B (very good) or C (good), and the plan notes the grade so expectations are clear.
If you are leaving an old space
Planning a new office often means clearing an old one. Office Station can give you a written net offer on the furniture you are leaving: resale value minus removal cost, with a positive number meaning you are paid. That credit can offset part of the new layout. See office furniture liquidation and corporate relocation for how the two sides fit together.
Price a layout with the quote builder
Prefer email? Send your floor plan and headcount to hello@officestation.com.
Frequently asked questions
Is space planning really free?
Yes. Space planning is free with Office Station. You get a layout and a budget tied to real workstation pricing, and you are under no obligation to buy.
What do I need to send to get a layout started?
A floor plan or measured sketch, your headcount now and in the next year or two, and a list of rooms you need such as conference, private offices or storage. Photos of existing power and data locations help a lot.
Can one layout mix furniture tiers?
Yes, and it is often the smartest budget move. You might put new or remanufactured stations where clients see them and liquidation-grade stations in back-office areas. The plan shows the cost of each area separately.
Does the budget include electrical and delivery?
Workstation prices exclude electrical, delivery and professional installation. The plan lists installation at $95 per workstation with a $495 minimum, and delivery at $195 or $295 in Greater Phoenix, with freight quoted per project elsewhere. Electrical work should be priced by a licensed electrician.
Can you plan around furniture I already own?
Yes. If you are keeping some pieces, the layout can work them in. If you are replacing furniture, we can also give you a written net offer on what you are leaving behind through our liquidation service.
Average market rate Prices subject to availability and project pricing.
