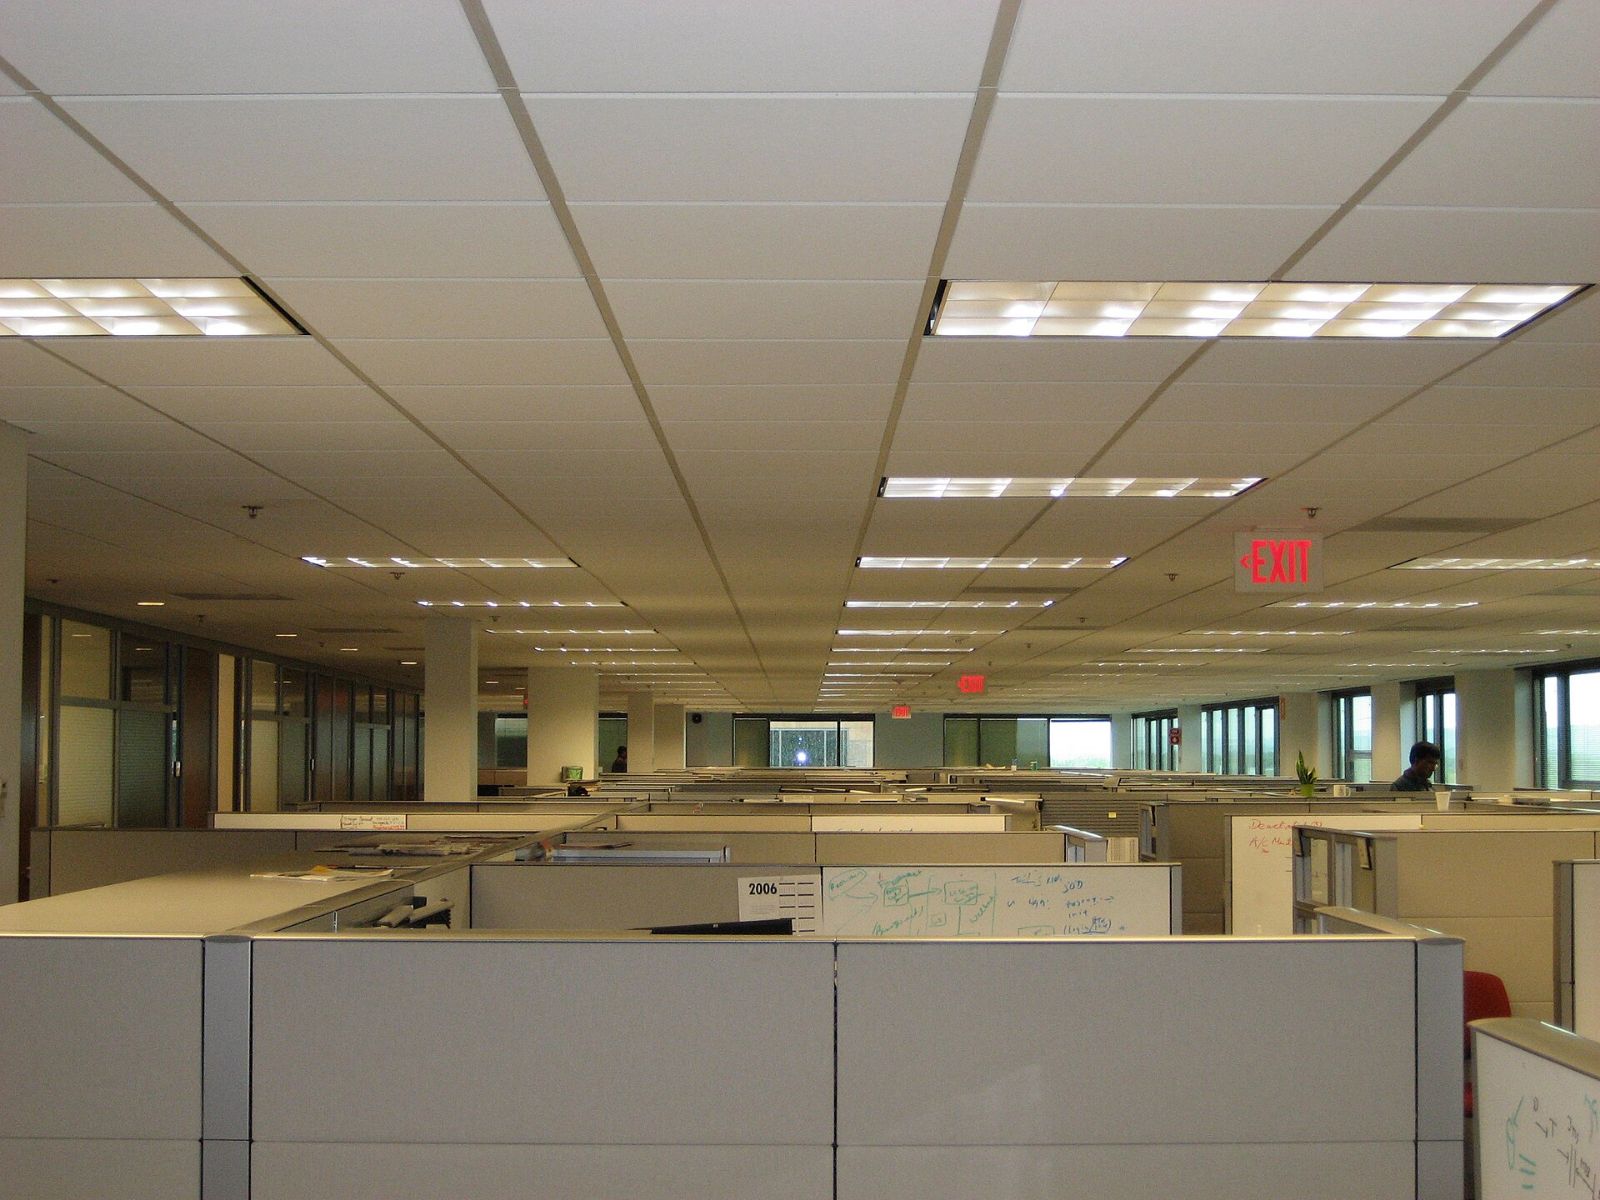
The breakroom is the one room nearly everyone in the office uses. It is where people eat, refill coffee, take a quick call and run into colleagues from other teams. That makes breakroom furniture more important than its budget line suggests. Get the seat count or table mix wrong and the room either sits empty or overflows every day at noon.
Step 1: Count seats for the lunch rush
Do not seat the cafeteria for your full headcount. Seat it for the peak.
- Find your busiest in-office day. With hybrid schedules, this may be well below headcount.
- Estimate the share of people who eat onsite at the same time. Staggered lunches, field staff and shift work all lower this.
- Add a small buffer for guests, catered meetings and team lunches.
Then check that number against the room. A common planning range for cafe-style seating is about 15 to 20 square feet per seat, including chair pull-out and walkways.
| Seating area (sq ft) | Approximate cafe seats | Typical mix |
|---|---|---|
| 300 | 15 to 20 | Four-tops plus a counter-height bar along a wall |
| 600 | 30 to 40 | Four-tops, a few two-tops and one high-top group table |
| 1,000 | 50 to 65 | Mixed tables, a long communal table and some lounge seating |
| 2,000 | 100 to 130 | Zones for dining, lounge and small meetings |
These are planning estimates for open seating area only. Counters, appliances, vending and queue space come out of the room first. Office Station offers free space planning that lays out your actual room so you are not guessing.
Step 2: Mix table types on purpose
A room full of identical four-tops looks tidy on paper and works poorly in practice. Two people end up at a table for four while a group of six has nowhere to sit together. A mix serves more situations.
Two-tops and four-tops
The workhorses. Square two-tops can be pushed together for larger groups, which gives you flexibility without extra furniture.
Communal and high-top tables
A long table at counter or bar height encourages people to sit with colleagues they do not know, and it doubles as a standing spot for a quick coffee. Bar stools need footrests and enough knee clearance.
Lounge seating and booths
Soft seating turns the breakroom into an informal meeting space between lunch hours. It takes more floor per seat, so use it in corners or near windows rather than in the main traffic path.
Step 3: Choose surfaces that clean easily
Breakroom furniture sees spills, heat and constant wiping. Prioritize:
- Laminate or solid-surface tabletops over veneer
- Plastic, metal or wood chair shells, or seats with wipeable upholstery
- Table bases that level on uneven floors
- Stackable chairs if the room also hosts events
- Chair glides that will not scratch the flooring
Step 4: Keep traffic moving around food and coffee
The busiest spots in any breakroom are the coffee station, the refrigerator and the microwaves. Keep seating out of the path between them and the door. Leave a clear queue zone in front of microwaves so people waiting do not stand beside someone eating. If the room has a sink and counter run, a counter-height bar on the opposite wall gives people a quick perch without blocking the kitchen side.
Pre-owned vs new breakroom furniture
Breakroom seating is well suited to pre-owned. Cafe chairs and tables are simple, durable pieces, and a good-condition set looks just like new once the room is in use. Office Station sells pre-owned furniture graded by condition:
| Grade | What it means | Where it fits |
|---|---|---|
| A | Like new | Client-facing cafes and lobby-adjacent lounges |
| B | Very good | Most employee breakrooms |
| C | Good | Warehouse breakrooms, shift lunchrooms, overflow seating |
Office Station is an independent reseller, not an authorized dealer, so manufacturer warranties generally do not transfer to pre-owned pieces. New furniture typically takes 4 to 6 weeks. Pre-owned in-stock items move much faster, with liquidation-grade pieces shipping in as little as 72 hours when available.
Delivery and installation costs
Here is what to expect beyond the furniture itself:
| Item | Price |
|---|---|
| Space planning | Free |
| Delivery, Greater Phoenix central zone | $195 |
| Delivery, Greater Phoenix wider metro | $295 |
| Delivery outside Greater Phoenix | Freight quoted per project |
| Electrical work | Not included, handled separately |
Average market rate Prices subject to availability and project pricing.
Many cafe tables and chairs need little more than base attachment and leveling. Built-in banquettes, powered communal tables or breakrooms delivered together with workstations are scoped with your quote. Workstation installation is $95 per station with a $495 minimum.
Furnishing a breakroom as part of a bigger project
A breakroom refresh often happens alongside a workstation update or a move. If you are pricing both, the cubicle quote builder covers workstations, and your breakroom can be added to the same conversation. Seating for longer sit-down use, such as a lunch-and-learn room, may also overlap with training room furniture.
If you are replacing an old breakroom, Office Station can walk through the existing furniture and provide a written net offer: resale value minus removal cost. When the number is positive, you are paid. Moving to a new building entirely? See corporate relocation.
Questions? Email hello@officestation.com with your room dimensions and approximate headcount.
Frequently asked questions
How many seats should a breakroom have?
Plan for the busiest lunch period, not total headcount. Count how many people are in the building on a peak day and estimate what share eat onsite at the same time. Staggered shifts and hybrid schedules usually bring the number well below headcount.
How much space does each breakroom seat need?
A common planning range is about 15 to 20 square feet per seat for cafe-style seating, including space to pull out chairs and walk between tables. Lounge seating and booths need more. A space plan confirms the real count for your room.
What does delivery cost?
In Greater Phoenix, delivery is $195 for the central zone and $295 for the wider metro. Everywhere else in the country, freight is quoted per project. Prices exclude electrical work.
Is pre-owned breakroom furniture hygienic?
Look for hard, wipeable surfaces such as laminate or solid tabletops and plastic, metal or wood chair shells. Upholstered pieces should be inspected closely. Condition grades of A, B and C describe cosmetic condition so you know what to expect.
Can you remove our old breakroom furniture?
Yes. Office Station can include it in a walkthrough and a written net offer, which is resale value minus removal cost. You get an itemized inventory, and the space is handed back broom-clean and photo-documented.
Average market rate Prices subject to availability and project pricing.
